
SIGN UP CUSTOMER LOGIN
Main Photo

93 Photos

Main Photo
Main Photo
Listing Courtesy Of:

Listing Office: Coldwell Banker Realty

Listing Office Phone: (262) 681-2020

1037 College Ave Racine, WI 53403

$499,900
Active / MLS# 1974078 / Residential - Single Family / Racine
5 Beds
2 Baths
2800 SqFt

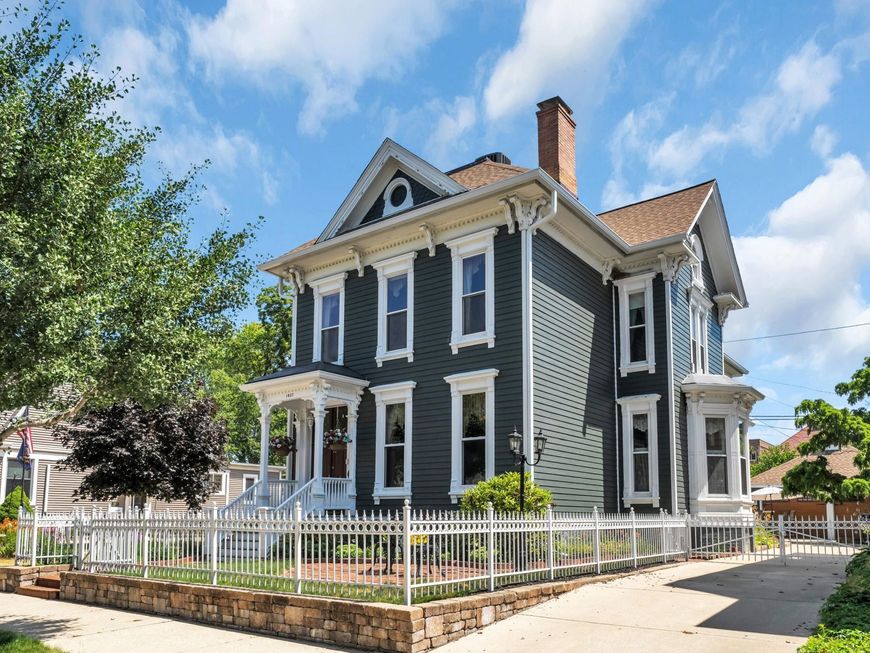
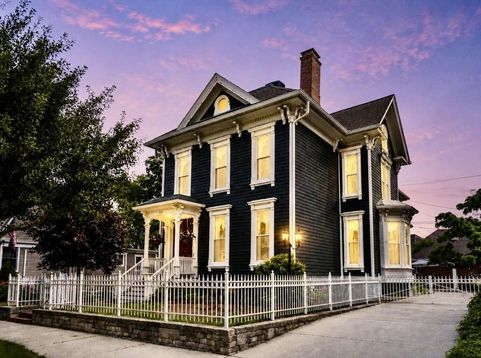
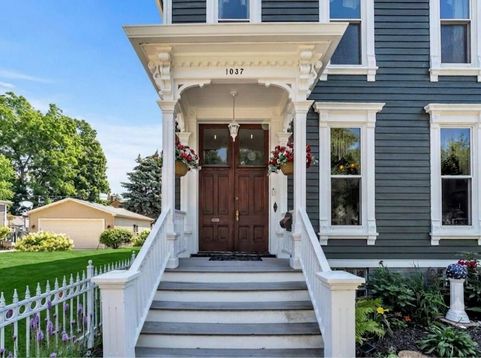
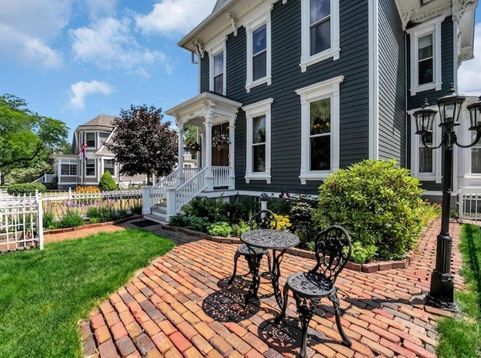
NEW PRICE! This extensively renovated 5 br home 3 blocks from Lake Michigan was inspired by the charm of romantic & elegant Italian Villas that featured dark pink walls; a popular color palette chosen in the 19th century to enhance the ornate detail of Italianate architecture. While the current owner added Victorian furnishings, we have included ''AI enhanced photos'' to show perspective buyers how a neutral gray can create a clean gallery-like atmosphere to visualize themselves living here & to allow expensive updates to take center stage like: New Roof, Diamond Kote Siding, Gutters, Remodeled Custom Kitchen w/Granite & Thermador Applinces, Windows, Mechanicals, Fencing, Landscaping & HW Floors. 2 staircases lead to upstairs w/Laundry & Kitchenette to rent out! Perfect for large family!

Read More » Read Less »

Baird & Warner Stacy Johnson Agent Cell: 847.975.7879 Email

Mortgage Calculator

%
years/fixed
yearly
yearly (est.)
(Payments are an estimate and may vary by lender)

Estimated Payment

$ 1,980.52 per month $1,286.30 Principal & Interest $548.42 Property Tax $145.80 Homeowner's Insurance
Get your competitive financing options.

Property Details

Property Type: Residential - Single Family
Basement: Full
Fenced: Yes
Fuel Type: Natural Gas
Garage: 2
Garage: Electric Door Opener
Home Style: Other, Victorian/Federal
Lot Size: 0.17 Acres
Stories: 2.0
Taxes: $6,581
Year Built: 1880

Feature Descriptions

Accessibility: Bedroom on Main Level, Full Bath on Main Level, Stall Shower
Appliances: Dishwasher, Disposal, Dryer, Microwave, Oven, Range, Refrigerator, Washer
Bath: At least one Bathtub, Ceramic Tile, Shower Over Tub, Shower Stall
Data Source: Metro MLS
Driveway: Parking Space, Paved
Exterior: Fiber Cement, Low Maintenance Trim, Other
Exterior: Patio
Flood Plain: No
Heating/Cooling: Central Air, In Floor Radiant, Radiant, Zoned Heating
Interior: 2 or more Fireplaces, Cable TV Available, Expandable Attic, Gas Fireplace, High Speed Internet, Kitchen Island, Pantry, Walk-In Closet(s), Wood Floors
Lot: 59x122x58x122
Lot: Adjacent to Park/Greenway, Fenced Yard, Near Public Transit, Sidewalk
Lot Dimensions: 59x122x58x122
Rooms Total: 10
SQFT Above Grade: 2800.00
Water/Sewer: Municipal Sewer, Municipal Water
Zoning: Residential

Room Information

Kitchen: 17.00 X 15.00 Level - M
Primary Bedroom: 15.00 X 14.00 Level - U
Bedroom 2: 12.00 X 12.00 Level - U
Bedroom 3: 15.00 X 10.00 Level - U
Bedroom 4: 11.00 X 10.00 Level - U
Dining Room: 15.00 X 10.00 Level - M
Dining Area: 17.00 X 14.00 Level - M
Living/Great Room: 16.00 X 14.00 Level - M
Laundry: 13.00 X 7.00 Level - U
Three Season Room: 9.00 X 6.00 Level - M
Bedroom 5: 12.00 X 12.00 Level - M

Schools

School District: Racine Unified

Disclaimer: The accuracy of all information regardless of source, including but not limited to square footage and lot size, is deemed reliable but not guaranteed nor warranted and should be personally verified through personal inspection by and/or with the appropriate professionals.

Location

See details and scored characteristics about this location.

Login to my Baird & Warner account







