
SIGN UP CUSTOMER LOGIN
Main Photo

61 Total Photos [Click to View All]

Main Photo
Main Photo
Listing Courtesy Of:

Listing Office: The Stefaniak Group, LLC

Listing Office Phone: (414) 541-2500

106 W Seeboth St, Unit 512 Milwaukee, WI 53204

$995,000
Active / MLS# 1971284 / Residential - Condominium / Milwaukee
2 Beds
2 Baths
1453 SqFt

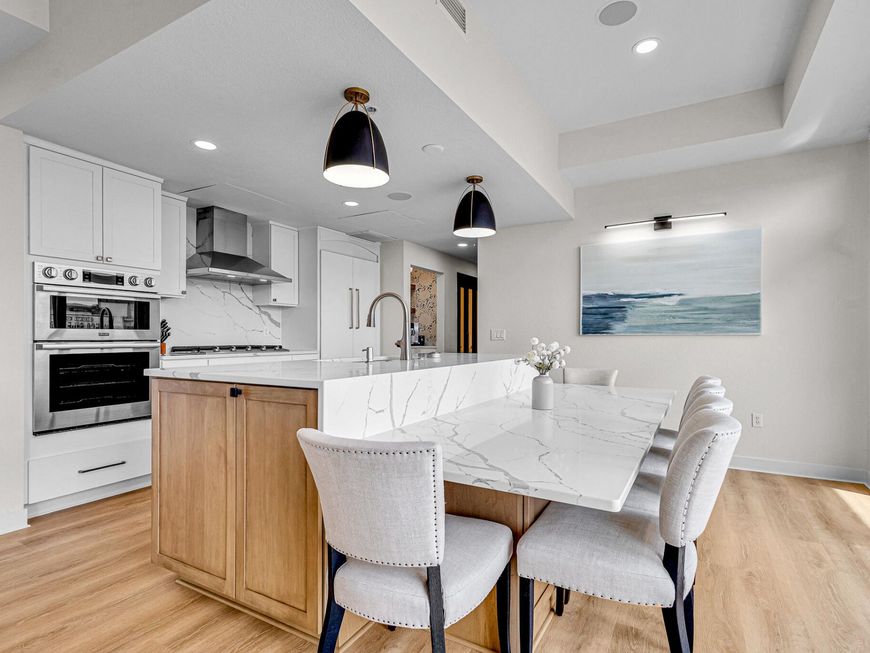
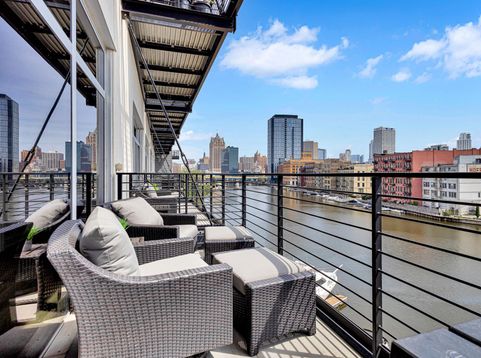
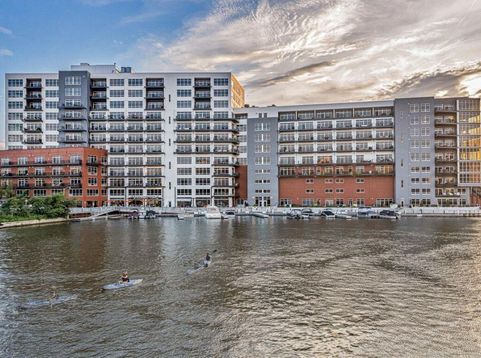
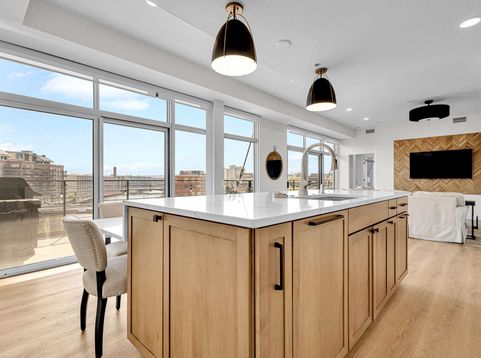
Completely reimagined riverfront condo featuring 4 private balconies & premier river & city views. Designer renovations incl new LVP flooring, custom wall finishes, built-ins, soft-close cabinetry, quartzite c-tops, new lighting/fandeliers, solar-powered remote shades & Sonos whole-home audio. Chef's kitchen w/ oversized quartzite island + waterfall dining table, Dacor 5-burner gas cooktop w/range hood, paneled refrigerator, wall oven & micro & Bosch DW. Custom pantry/coffee bar w/pot filler. Luxurious primary ste w/custom closets & spa-inspired BA featuring an expanded steam shower, dbl sinks & Kohler fixtures. Fully remodeled 2nd BA w/soaking tub & smart toilet. Electrolux W/D. Concierge bldg w/resort-style amenities. 2 indoor prkg spaces & storage. Walk to Third Ward, Walker's Pt & more

Read More » Read Less »

Baird & Warner Stacy Johnson Agent Cell: 847.975.7879 Email

Mortgage Calculator

%
years/fixed
yearly
yearly (est.)
(Payments are an estimate and may vary by lender)

Estimated Payment

$ 3,715.74 per month $2,211.11 Principal & Interest $1,214.42 Property Tax $290.21 Homeowner's Insurance
Get your competitive financing options.

Property Details

Property Type: Residential - Condominium
Basement: None
Fuel Type: Electric, Natural Gas
Garage: 2 car attached
Home Style: Highrise: 6+ Stories
Taxes: $14,573
Year Built: 2007

Feature Descriptions

Accessibility: Bedroom on Main Level, Full Bath on Main Level, Laundry on Main Level, Open Floor Plan, Stall Shower
Appliances: Dishwasher, Disposal, Dryer, Microwave, Oven, Range, Refrigerator, Washer
Bath: At least one Bathtub, Ceramic Tile, MBR Bath Walk-in Shower, Off MBR, Shower Over Tub, Shower Stall
Body of Water: Milwaukee River
Condo Fee: 887/Month
Condo Fee Includes: Common Area Insur., Common Area Maint., Hot Water, Lawn Maintenance, Other, Parking, Recreation Facility, Replacement Reserve, Sewer, Snow Removal, Trash Collection, Water
Condo Name: The Point on the River
Data Source: Metro MLS
Exterior: Brick, Other
Flood Plain: No
Heating/Cooling: Central Air, Forced Air, Heat Pump
Pets: 1 Dog OK,2 Dogs OK, Breed Restrictions, Cat(s) OK, Small Pets OK
Unit: Balcony, Cable TV Available, High Speed Internet, In-Unit Laundry, Kitchen Island, Pantry, Storage Lockers, Walk-In Closet(s), Wood or Sim. Wood Floors
Unit Floor #: 5.0
Unit Style: 1 Story
Water/Sewer: Municipal Sewer, Municipal Water
Waterfront: River
Zoning: PD

Room Information

Living/Great Room: 118.00 X 16.00 Level - M
Kitchen: 18.00 X 12.00 Level - M
Primary Bedroom: 18.00 X 11.00 Level - M
Dining Room: 15.00 X 10.00 Level - M
Bedroom 2: 17.00 X 10.00 Level - M

Schools

School District: Milwaukee

Disclaimer: The accuracy of all information regardless of source, including but not limited to square footage and lot size, is deemed reliable but not guaranteed nor warranted and should be personally verified through personal inspection by and/or with the appropriate professionals.

Location

See details and scored characteristics about this location.

Login to my Baird & Warner account

Pixel








