

Listing Office: Lannon Stone Realty LLC
Listing Office Phone: (262) 333-4440
10612 N Cedarburg Rd, Unit 10614 Mequon, WI 53092
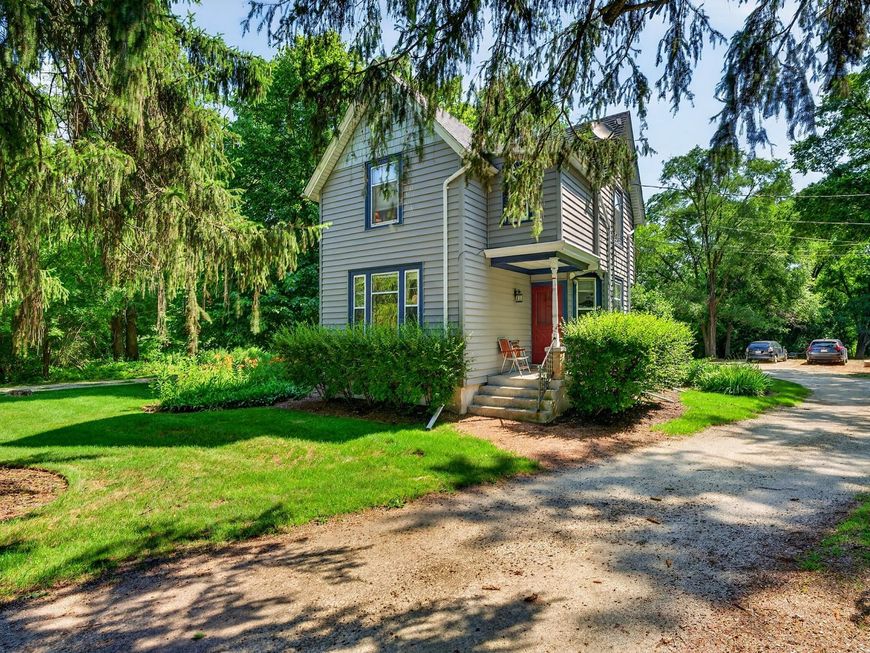
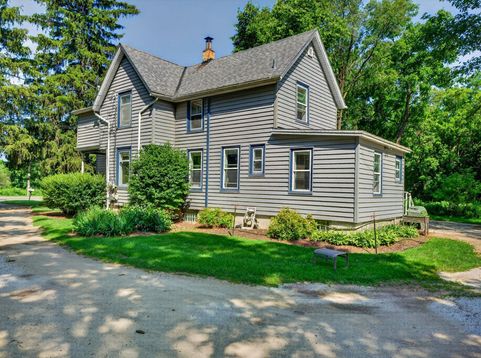
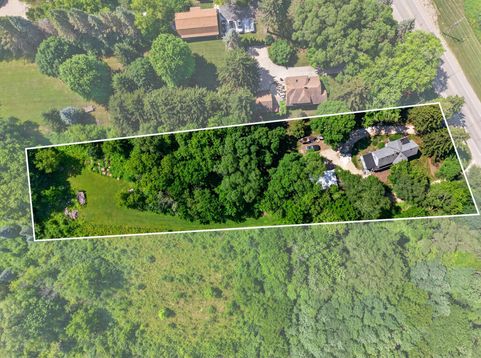
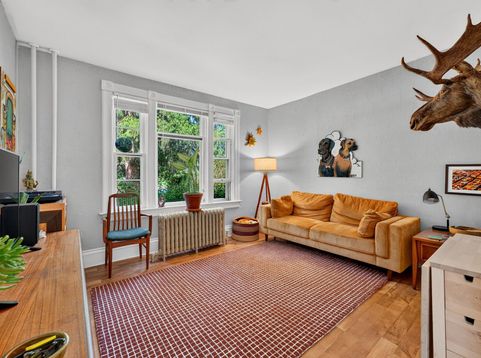
Whether you're seeking an investment opportunity or looking to offset living expenses, this rare farmhouse duplex on over an acre is a must-see! Offering country charm and convenience, you'll enjoy peaceful, park-like surroundings just mins from downtown Thiensville. The light-filled lower 2-bdrm unit features an inviting kitchen w/ pantry, updated ceiling fans, and newer windows in the kitchen and bdrms. The farmhouse charm continues in the upper 2-bdrm unit, featuring a farmhouse sink, vintage wallpaper, glass-front cabinets, and newer flooring. Basement includes separate laundry and glass block windows(2023). A spacious 2.5-car garage provides additional storage. Other updates: rear stoop(2023), well pump/components(2022), water heater(2021), siding(2015), roof(2008). Come check it out!

Baird & Warner Stacy Johnson Agent Cell: 847.975.7879 Email
Property Details
Units
Feature Descriptions
Schools
Disclaimer: The accuracy of all information regardless of source, including but not limited to square footage and lot size, is deemed reliable but not guaranteed nor warranted and should be personally verified through personal inspection by and/or with the appropriate professionals.
Location
See details and scored characteristics about this location.


Select a format below, new window will open and will prompt you to print.


AWARD WINNING SERVICES

GLOBAL REACH & HOME INSURANCE



WEBSITE AWARDS


Market Report
Sign up today to stay updated on what’s happening in your local real estate market.
