

Listing Office: Realty Executives Integrity-East Troy
Listing Office Phone: (262) 369-8900
107 Shepard Ct Mukwonago, WI 53149
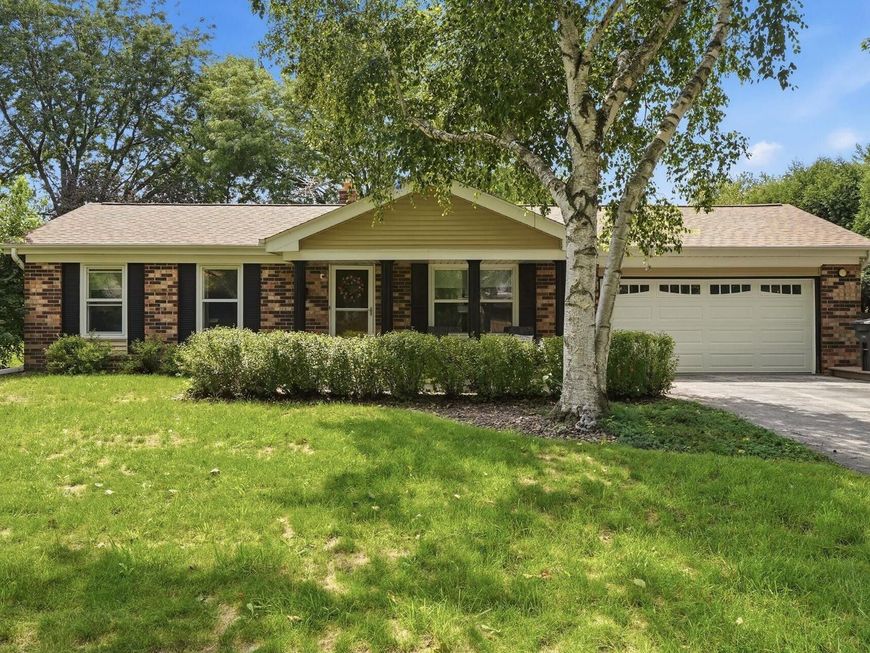
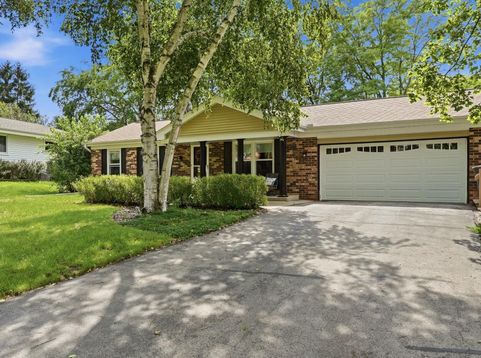
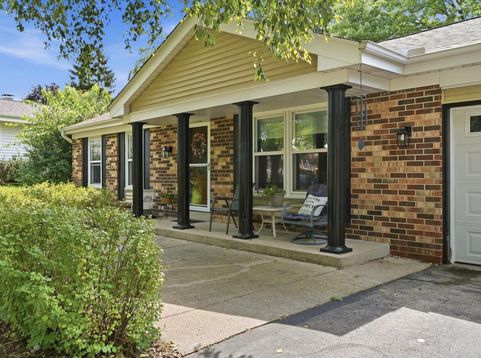
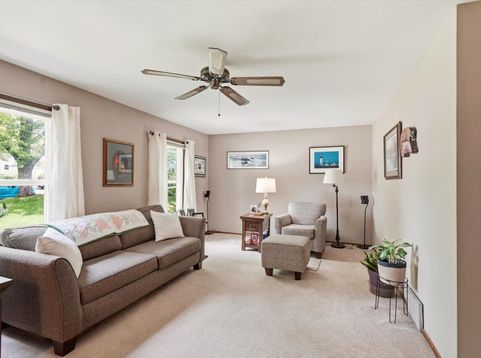
Welcome to this charming 3-bedroom, 1.5-bath home tucked away on a peaceful cul-de-sac in the heart of Mukwonago! The home features a nice-sized kitchen with dining area, plus a versatile great-room. The desk area could also be used as a convenient main-floor laundry. Enjoy a private yard with mature trees, back deck, inviting front porch, and a lovely front patio--perfect for morning coffee or summer evenings. Add some fun ambiance lights and set the mood! Subdivision owners also enjoy access to nearby park areas. This home is close to shopping and yummy restaurants! New Roof 2025, Windows 12 yrs., Water Heater 2026, Leaf Gutter Guards, Furnace & A/C 2024! So well cared for! Just bring your belongings... this home is ready for you !

Baird & Warner Stacy Johnson Agent Cell: 847.975.7879 Email
Property Details
Feature Descriptions
Room Information
Schools
Disclaimer: The accuracy of all information regardless of source, including but not limited to square footage and lot size, is deemed reliable but not guaranteed nor warranted and should be personally verified through personal inspection by and/or with the appropriate professionals.
Location
See details and scored characteristics about this location.


Select a format below, new window will open and will prompt you to print.


AWARD WINNING SERVICES


GLOBAL REACH & HOME INSURANCE



Market Report
Sign up today to stay updated on what’s happening in your local real estate market.
