

Listing Office: Realty Executives Integrity~Brookfield
1145 Edgewood Rd Kewaskum, WI 53040
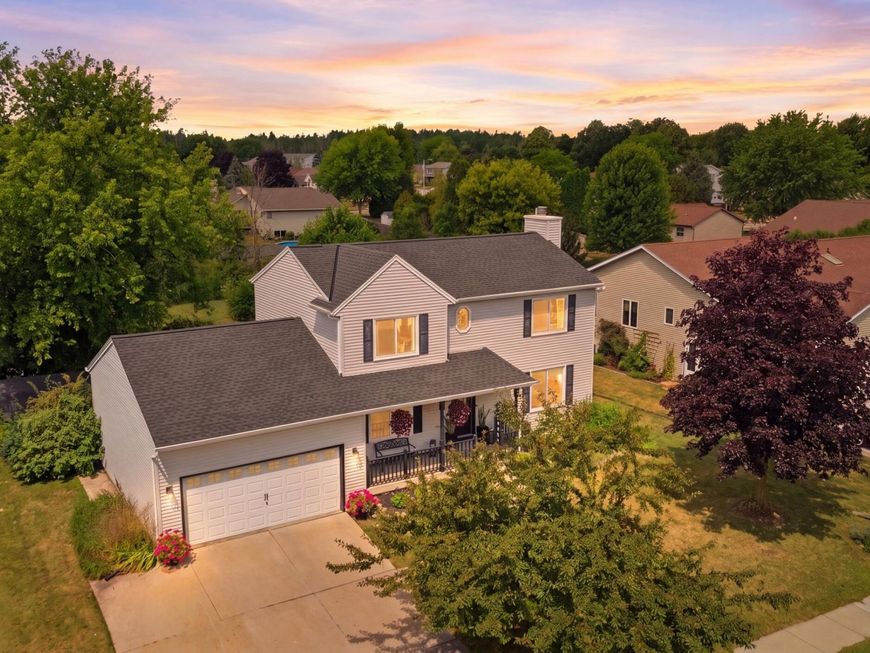
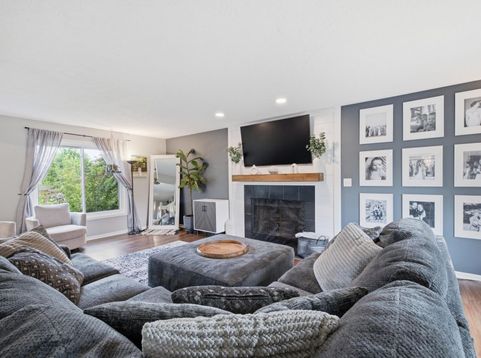
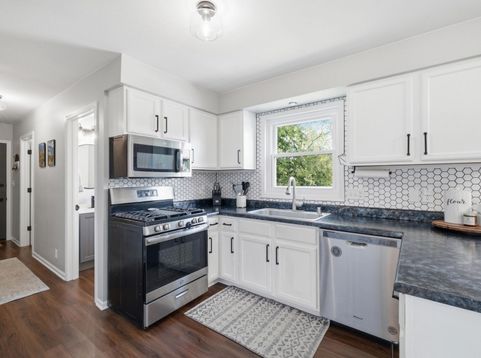
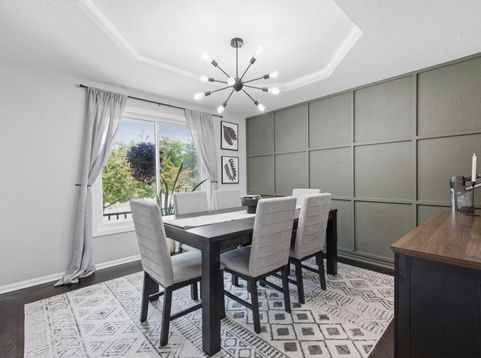
Sellers offers this nicely updated 3 bedroom, 3.5 bath colonial home that features an open floor plan. First floor shows a large great room with NFP, kitchen (w/ ample pantry area) , DR, half bath, and laundry. Upper floor shows 3 large bedrooms and 2 updated bathrooms. Partially finished lower lower level has family room/theater, workout room, full bath, and has exposed windows for potential extra bedroom or living space. The deep lot has ample foliage and there's nice deck to watch sunsets over the pond in the back. There is also Koi pond and pergola for outdoor activities. Windows are newer and LVP flooring is new throughout. The attached garage has plenty of storage. This is a great home that offers privacy in a great location. Don't miss this opportunity.

Baird & Warner Stacy Johnson Agent Cell: 847.975.7879 Email
Property Details
Feature Descriptions
Room Information
Schools
Disclaimer: The accuracy of all information regardless of source, including but not limited to square footage and lot size, is deemed reliable but not guaranteed nor warranted and should be personally verified through personal inspection by and/or with the appropriate professionals.
Location
See details and scored characteristics about this location.


Select a format below, new window will open and will prompt you to print.


AWARD WINNING SERVICES

GLOBAL REACH & HOME INSURANCE



WEBSITE AWARDS


Market Report
Sign up today to stay updated on what’s happening in your local real estate market.
