

Listing Office: @properties
Listing Office Phone: (262) 348-0200
117 N Fourth St Delavan, WI 53115
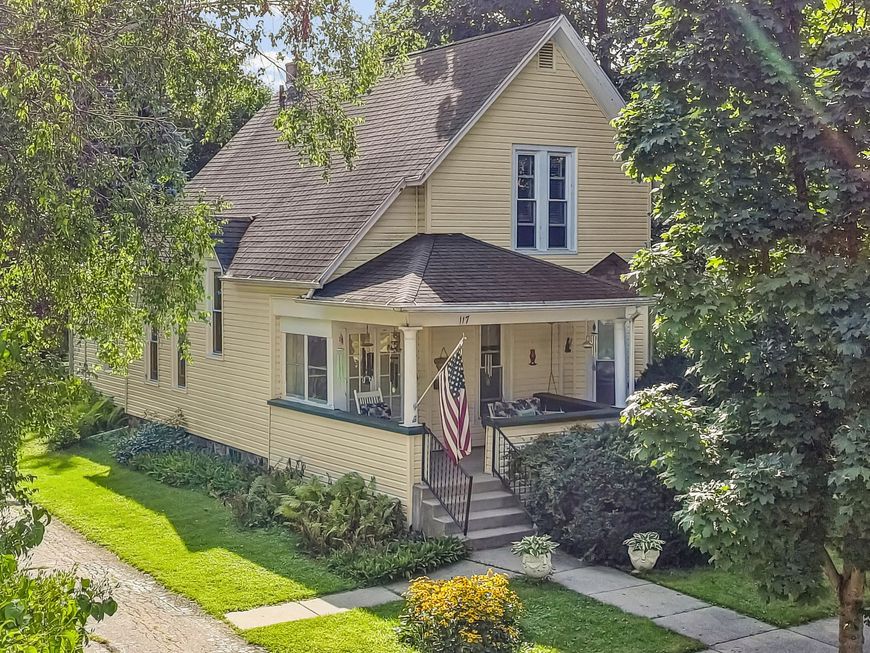
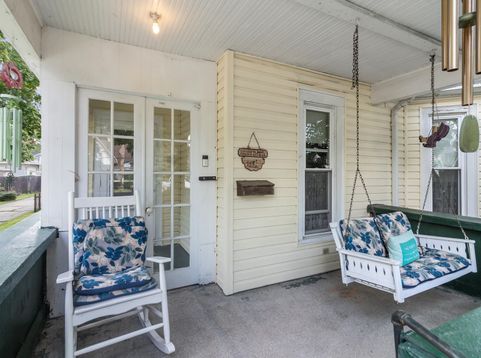
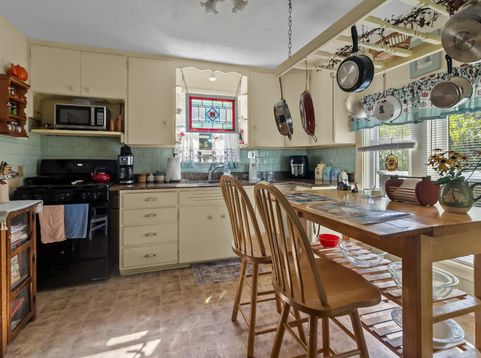
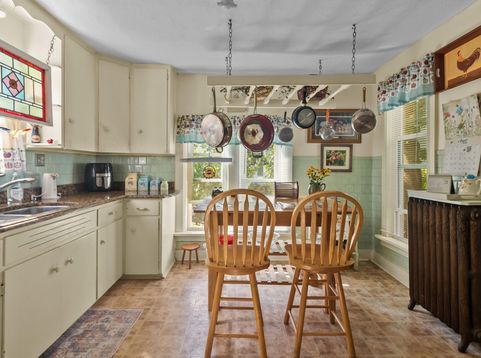
Step into the timeless charm of this circa-1901 Delavan home, offering classic character and comfortable living. With 3 bedrooms and 2 full bathrooms, the home features a convenient main-floor bedroom and full bath. Beautiful hardwood floors highlight the warmth and craftsmanship of this turn-of-the-century property. Relax on the covered front porch swing, located on a quiet street just steps from downtown Delavan's shops, dining, and amenities. A large driveway and detached garage provide ample parking and storage. This charming home is a wonderful opportunity to enjoy historic character in a highly convenient location.

Baird & Warner Stacy Johnson Agent Cell: 847.975.7879 Email
Property Details
Feature Descriptions
Room Information
Schools
Disclaimer: The accuracy of all information regardless of source, including but not limited to square footage and lot size, is deemed reliable but not guaranteed nor warranted and should be personally verified through personal inspection by and/or with the appropriate professionals.
Location
See details and scored characteristics about this location.


Select a format below, new window will open and will prompt you to print.


AWARD WINNING SERVICES


GLOBAL REACH & HOME INSURANCE



Market Report
Sign up today to stay updated on what’s happening in your local real estate market.
