

Listing Office: RE/MAX Port Cities Realtors
Listing Office Phone: (920) 686-0235
12030 Cherney Rd Gibson, WI 54228
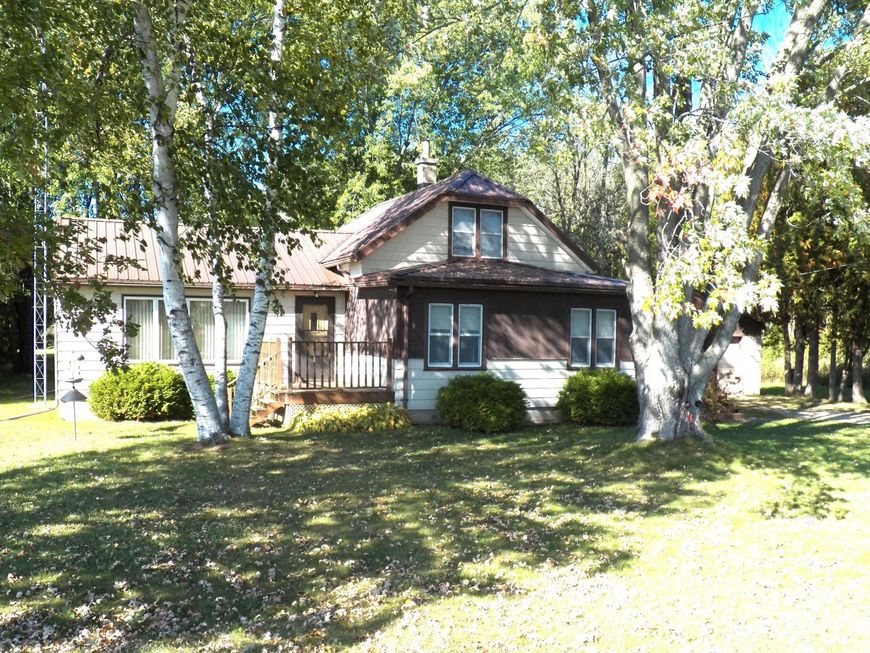
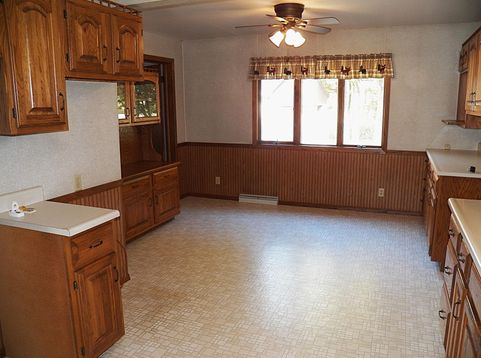
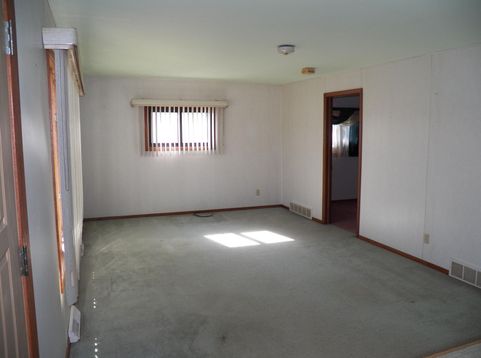
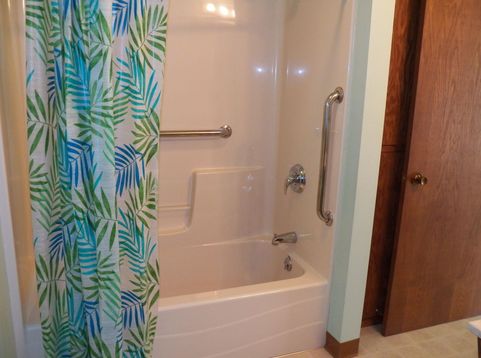
Cozy 2-Bedroom Country Home offering the perfect blend of solitude, comfort, and practical living. This well-maintained property features numerous updates, including refreshed kitchen cabinets, an updated bathroom, comfortable bedrooms, a spacious living room, and convenient first-floor laundry.A detached 2-car garage provides ideal space for vehicles and lawn equipment, while the impressive 24' x 35' storage building offers abundant room for tools, toys, or hobby needs. The 1.234-acre lot gives you plenty of space for outdoor activities and includes several fruit trees for seasonal enjoyment.It may be a smaller home, but the best things often come in small packages--and this one delivers comfort, functionality, and country charm all in one.

Baird & Warner Stacy Johnson Agent Cell: 847.975.7879 Email
Property Details
Feature Descriptions
Room Information
Schools
Disclaimer: The accuracy of all information regardless of source, including but not limited to square footage and lot size, is deemed reliable but not guaranteed nor warranted and should be personally verified through personal inspection by and/or with the appropriate professionals.
Location
See details and scored characteristics about this location.


Select a format below, new window will open and will prompt you to print.


AWARD WINNING SERVICES


GLOBAL REACH & HOME INSURANCE



Market Report
Sign up today to stay updated on what’s happening in your local real estate market.