SIGN UP CUSTOMER LOGIN
Main Photo

32 Total Photos [Click to View All]

Main Photo
Main Photo
Listing Courtesy Of:

Listing Office: RE/MAX Plaza

Listing Office Phone: (262) 249-5900

121 Grace St Sharon, WI 53585

$299,000
Active / MLS# 1971634 / Residential - Single Family / Sharon
3 Beds
2 Baths
1 Half Bath
1748 SqFt

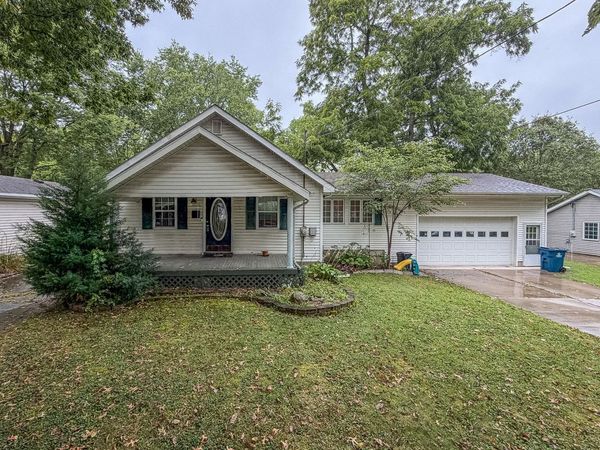
Step into timeless elegance with this spacious historic Victorian home offering 3-4 bedrooms, 2 full bathrooms and a half bath, and beautiful character throughout. It offers a perfect blend of modern finishes and classic charm. The upstairs has the primary bedroom with its own updated bathroom. The other two bedrooms upstairs are great sizes and share another bathroom with a beautiful claw tub. The den/office with a powder room could be a main floor bedroom, the front porch is perfect for morning coffee. Huge dining area for entertaining and the living room is a good gathering spot to enjoy. This quarter acre is fenced in with a shed. Must see to appreciate. Don't let it get away.

Read More » Read Less »

Baird & Warner Stacy Johnson Agent Cell: 847.975.7879 Email

Mortgage Calculator

%
years/fixed
yearly
yearly (est.)
(Payments are an estimate and may vary by lender)

Estimated Payment

$ 998.57 per month $664.44 Principal & Interest $246.92 Property Tax $87.21 Homeowner's Insurance
Get your competitive financing options.

Property Details

Property Type: Residential - Single Family
Basement: Full, Sump Pump
Fenced: Yes
Fuel Type: Natural Gas
Home Style: Victorian/Federal
Lot Size: 0.28 Acres
Stories: 2.0
Taxes: $2,963
Year Built: 1900

Feature Descriptions

Accessibility: Bedroom on Main Level, Level Drive
Appliances: Dryer, Microwave, Oven, Range, Refrigerator, Washer, Water Softener Owned
Bath: At least one Bathtub, MBR Bath Walk-in Shower
Data Source: Metro MLS
Driveway: Paved
Exterior: Wood
Flood Plain: No
Heating/Cooling: Central Air, Forced Air
Interior: Cable TV Available, High Speed Internet, Pantry, Simulated Wood Floors, Wood Floors
Lot: In town
Lot: Fenced Yard, Sidewalk
Outbuildings: Storage Shed
Rooms Total: 7
Water/Sewer: Municipal Sewer, Municipal Water
Zoning: RES

Room Information

Living/Great Room: 15.00 X 13.00 Level - M
Kitchen: 14.00 X 12.00 Level - M
Dining Room: 16.00 X 14.00 Level - M
Den: 11.00 X 10.00 Level - M
Primary Bedroom: 13.00 X 11.00 Level - U
Bedroom 2: 11.00 X 10.00 Level - U
Bedroom 3: 13.00 X 13.00 Level - U
Screened Porch: 16.00 X 7.00 Level - M

Schools

High School: Big Foot
Elementary School: Sharon Community
School District: Sharon J11

Disclaimer: The accuracy of all information regardless of source, including but not limited to square footage and lot size, is deemed reliable but not guaranteed nor warranted and should be personally verified through personal inspection by and/or with the appropriate professionals.

Location

See details and scored characteristics about this location.

Login to my Baird & Warner account

Pixel