

Listing Office: Sun Realty Group
1339 Rapids Dr Racine, WI 53404
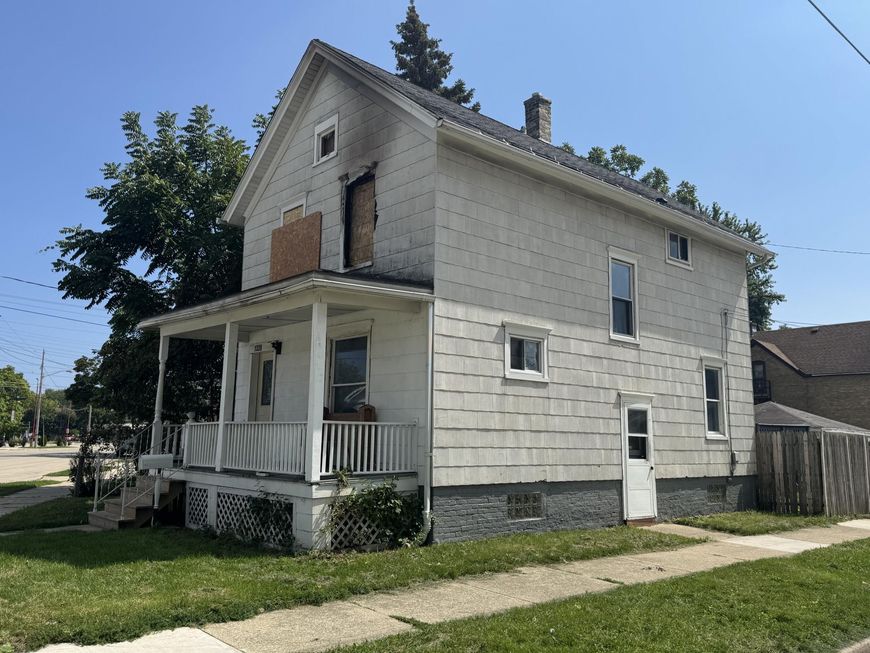
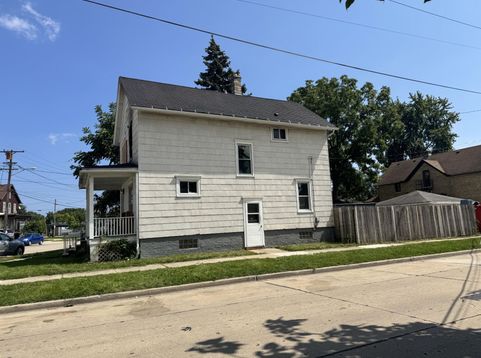
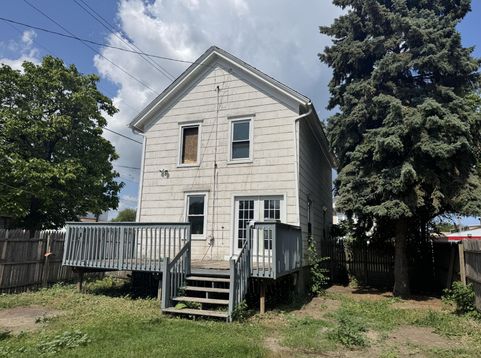
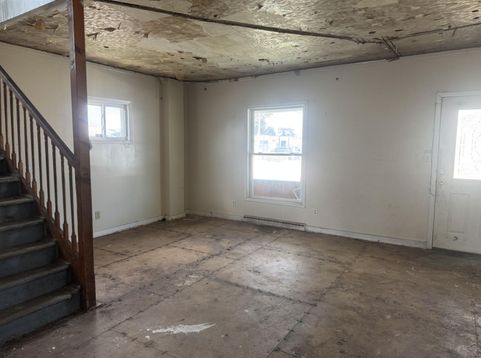
Diamond in the rough -- endless potential awaits! Calling all visionaries, investors, and flippers! This spacious 4-bedroom, 1-bath home with a detached 2-car garage is a rare find for anyone ready to roll up their sleeves and create something special.The home sustained fire damage on the upper level, but don't let that scare you off -- the bones of this house are solid, and the potential is real. With an estimated After Repair Value of $180,000+, there's serious upside for the right buyer ready to bring their vision to life.This is a cash, commercial, or hard money purchase only -- traditional financing won't apply here. And because of the home's condition, all showings require a signed hold harmless waiver before touring.Opportunities like this do not come around often!

Baird & Warner Stacy Johnson Agent Cell: 847.975.7879 Email
Property Details
Feature Descriptions
Room Information
Schools
Disclaimer: The accuracy of all information regardless of source, including but not limited to square footage and lot size, is deemed reliable but not guaranteed nor warranted and should be personally verified through personal inspection by and/or with the appropriate professionals.
Location
See details and scored characteristics about this location.


Select a format below, new window will open and will prompt you to print.


AWARD WINNING SERVICES


GLOBAL REACH & HOME INSURANCE



Market Report
Sign up today to stay updated on what’s happening in your local real estate market.
