

Listing Office: Realty ONE Group Boardwalk
Listing Office Phone: (262) 586-7900
1406 Vine St Union Grove, WI 53182
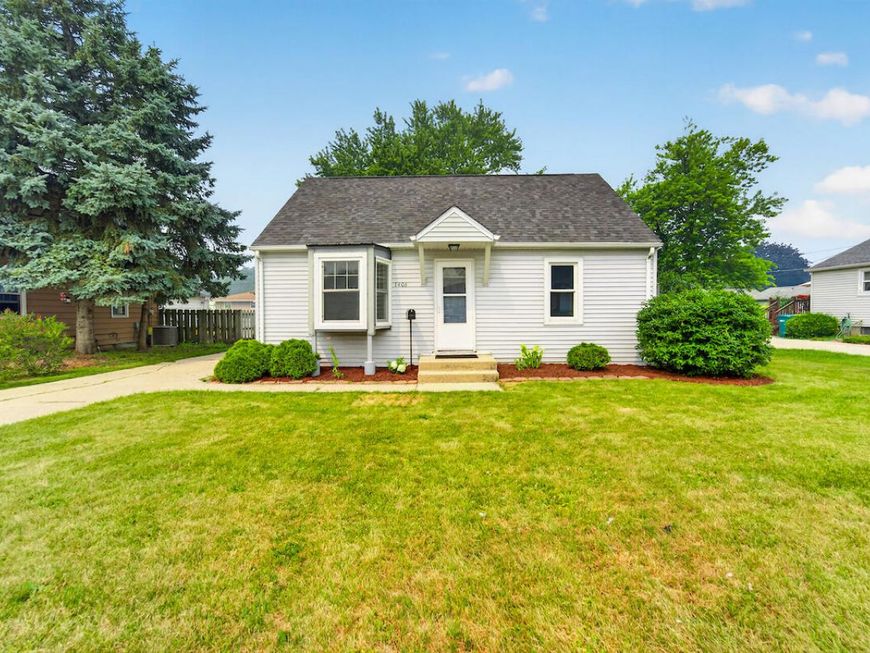
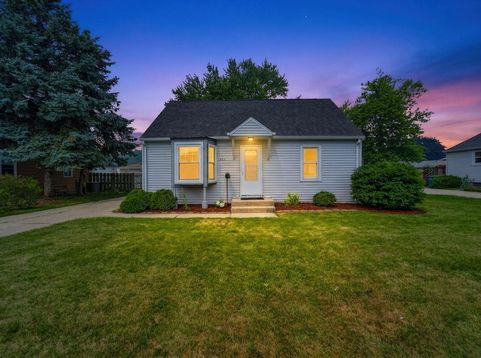
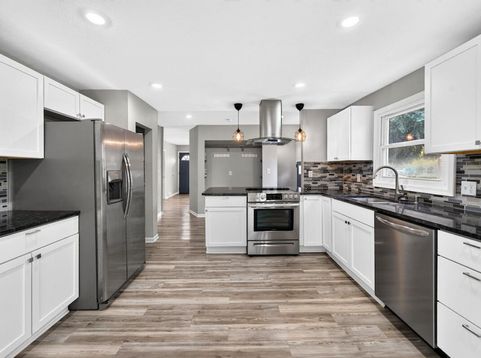
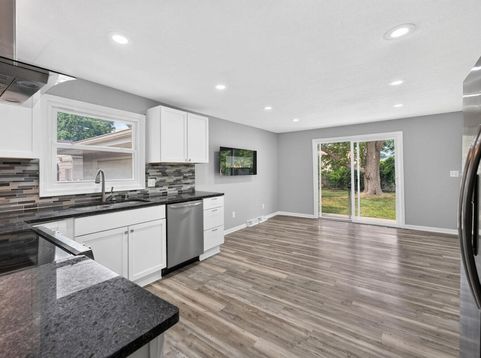
Welcome to this tastefully updated Cape Cod home! This home is truly move-in ready for the next owners! Being centrally located in town you are close to everything Union Grove has to offer. The layout has been extended to include a extra family room walking out to the fenced in backyard for additional space and convenience getting to the garage or backyard. The open concept kitchen space gives you enough space to entertain or just enjoy the space. Come check this one out before its gone!

Baird & Warner Stacy Johnson Agent Cell: 847.975.7879 Email
Property Details
Feature Descriptions
Room Information
Schools
Disclaimer: The accuracy of all information regardless of source, including but not limited to square footage and lot size, is deemed reliable but not guaranteed nor warranted and should be personally verified through personal inspection by and/or with the appropriate professionals.
Location
See details and scored characteristics about this location.


Select a format below, new window will open and will prompt you to print.


AWARD WINNING SERVICES

GLOBAL REACH & HOME INSURANCE



WEBSITE AWARDS


Market Report
Sign up today to stay updated on what’s happening in your local real estate market.
