

Listing Office: @properties
Listing Office Phone: (262) 348-0200
1519 92nd St, Unit 78 Sturtevant, WI 53177
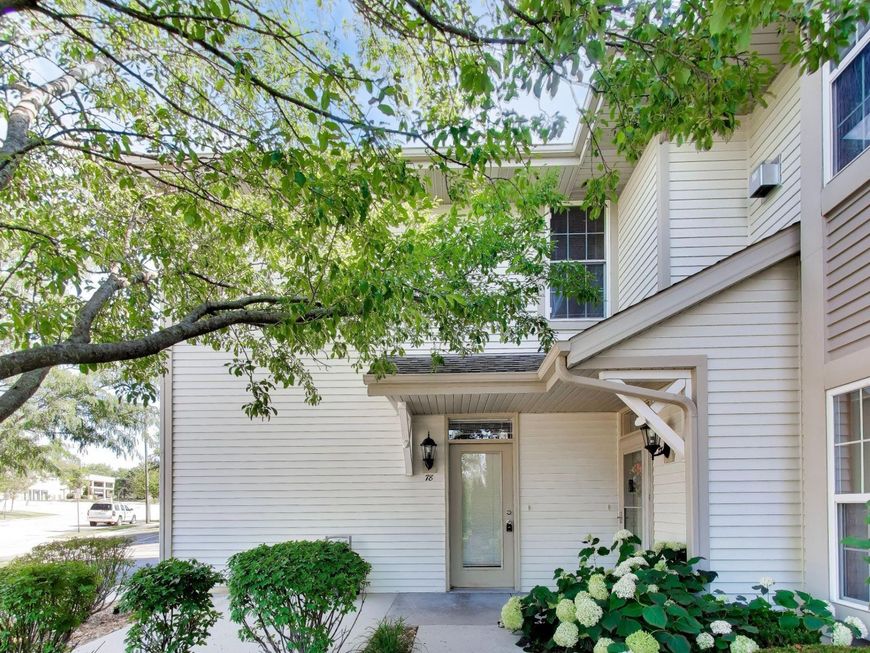
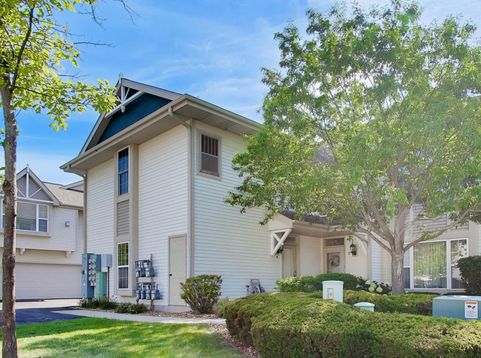
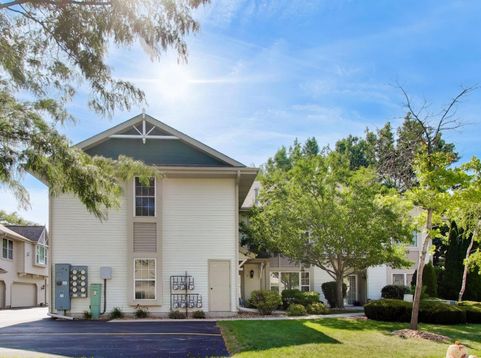
Move right in to this beautifully updated second-floor condo in the Village Homes of Park Ridge. This inviting one bedroom, one bath home, featuring soaring cathedral ceilings, fresh paint, brand new high-performance vinyl flooring, new carpeting, and an attached private one-car garage. Enjoy resort-style amenities, including a clubhouse with a club room, billiards room, indoor swimming pool, hot tub, and fitness center. Snow removal, professional landscaping, and common area maintenance are all included, making for truly comfortable low-maintenance living. Don't miss this fantastic opportunity.

Baird & Warner Stacy Johnson Agent Cell: 847.975.7879 Email
Property Details
Feature Descriptions
Room Information
Schools
Disclaimer: The accuracy of all information regardless of source, including but not limited to square footage and lot size, is deemed reliable but not guaranteed nor warranted and should be personally verified through personal inspection by and/or with the appropriate professionals.
Location
See details and scored characteristics about this location.


Select a format below, new window will open and will prompt you to print.


AWARD WINNING SERVICES

GLOBAL REACH & HOME INSURANCE



WEBSITE AWARDS


Market Report
Sign up today to stay updated on what’s happening in your local real estate market.
