

Listing Office: Keller Williams Thrive-Caledonia
Listing Office Phone: (262) 877-2100
1525 Russet St Racine, WI 53405
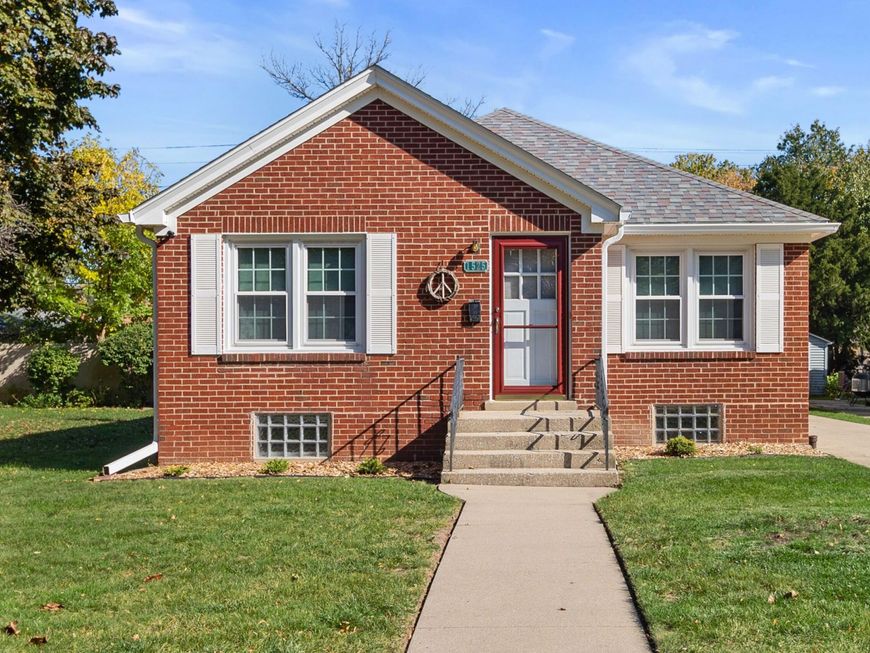
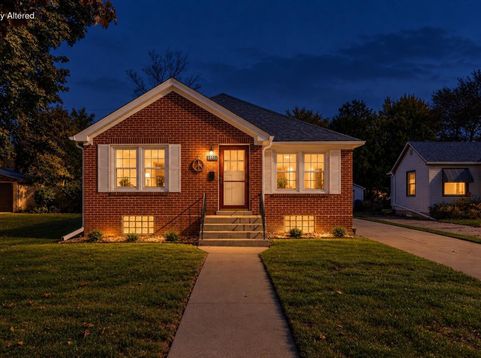
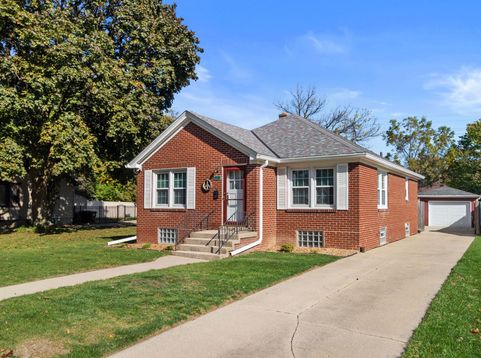
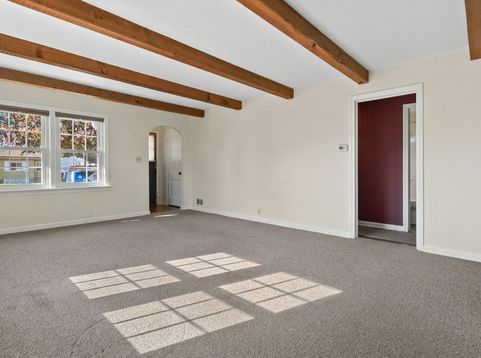
Welcome to this lovingly maintained brick home, filled with charm, character, and possibilities! Whether you're purchasing your first home, starting a family, or looking to downsize, this home offers a wonderful opportunity for its next owner. Enjoy inviting living spaces, beautiful natural light, and a spacious lower-level rec room ready for movie nights, hobbies, or entertaining. The classic brick exterior offers timeless curb appeal and low-maintenance living. Best of all, many important improvements have already been completed, reflecting years of thoughtful care. Be sure to review the detailed list of updates in the document section. A home so well-loved is ready for its next chapter, make it yours!

Baird & Warner Stacy Johnson Agent Cell: 847.975.7879 Email
Property Details
Feature Descriptions
Room Information
Schools
Disclaimer: The accuracy of all information regardless of source, including but not limited to square footage and lot size, is deemed reliable but not guaranteed nor warranted and should be personally verified through personal inspection by and/or with the appropriate professionals.
Location
See details and scored characteristics about this location.


Select a format below, new window will open and will prompt you to print.


AWARD WINNING SERVICES


GLOBAL REACH & HOME INSURANCE



Market Report
Sign up today to stay updated on what’s happening in your local real estate market.