

Listing Office: JC Realtors
Listing Office Phone: (414) 988-4001
1624 Flett Ave Racine, WI 53405
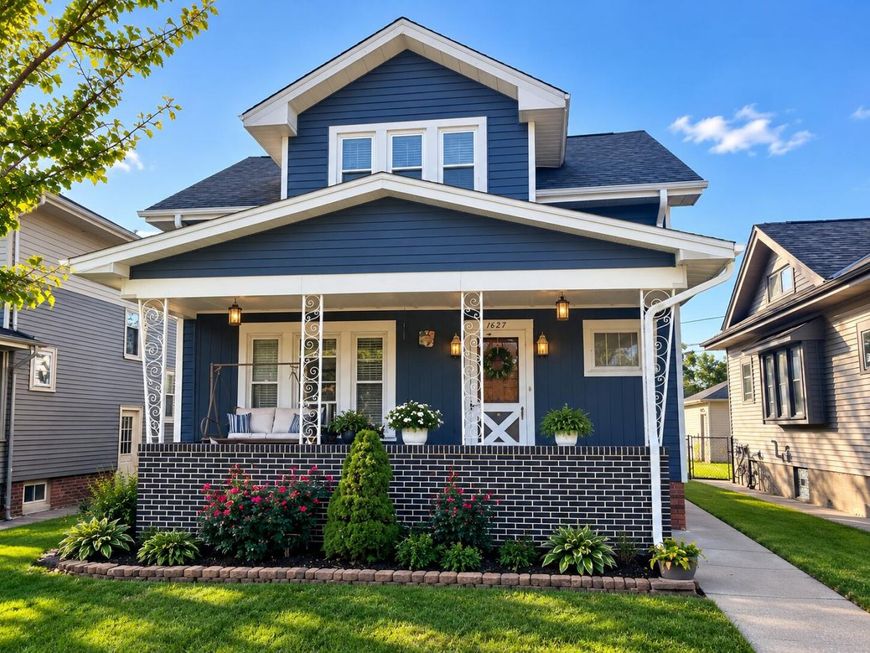
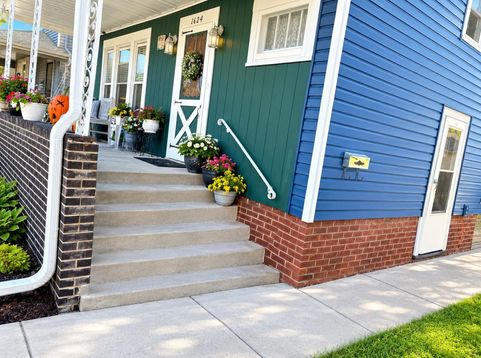
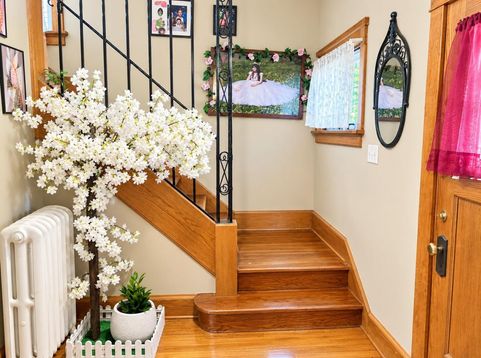
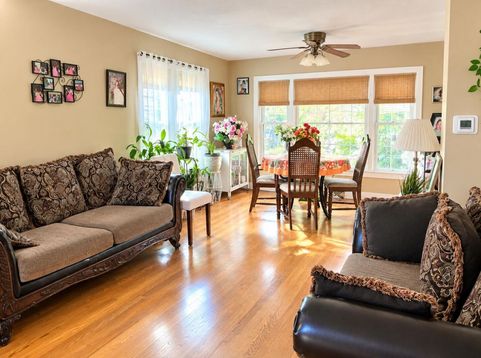
Charming 3 bedroom, 1.5 bath single-family home full of potential and ready for its next chapter! Featuring roof and siding replaced just two years ago,, this home offers a wonderful opportunity to add your personal touch with your favorite decor, thoughtful updates, and a little TLC to make it truly your own. Enjoy the inviting front porch, perfect for relaxing and enjoying the outdoors, along with a fenced-in yard and a backyard pond that adds a unique natural touch to the property. With its comfortable layout and plenty of possibilities, this home is ready for a new owner to bring fresh ideas, care and personality to every space. Come explore the possibilities and envision the charm this home has to offer!

Baird & Warner Stacy Johnson Agent Cell: 847.975.7879 Email
Property Details
Feature Descriptions
Room Information
Schools
Disclaimer: The accuracy of all information regardless of source, including but not limited to square footage and lot size, is deemed reliable but not guaranteed nor warranted and should be personally verified through personal inspection by and/or with the appropriate professionals.
Location
See details and scored characteristics about this location.


Select a format below, new window will open and will prompt you to print.


AWARD WINNING SERVICES


GLOBAL REACH & HOME INSURANCE



Market Report
Sign up today to stay updated on what’s happening in your local real estate market.