

Listing Office: RE/MAX Results
1632 Red Clover St Holmen, WI 54636
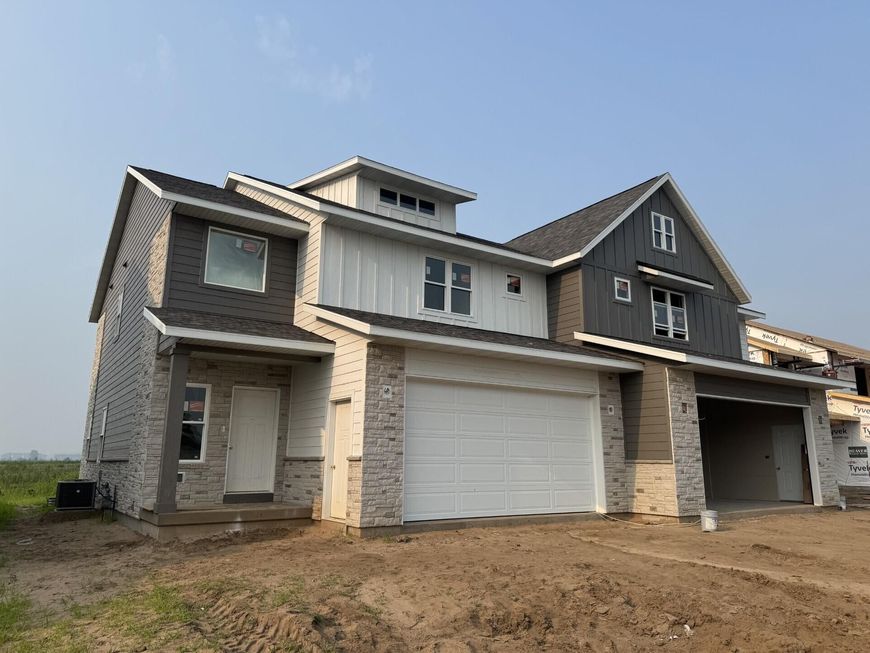
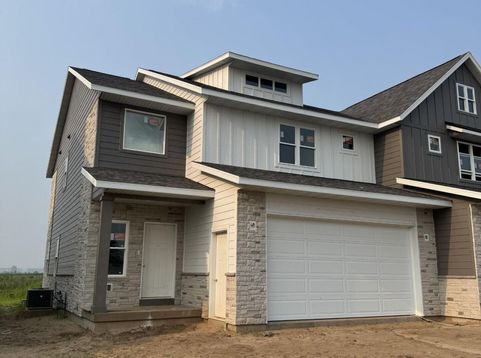
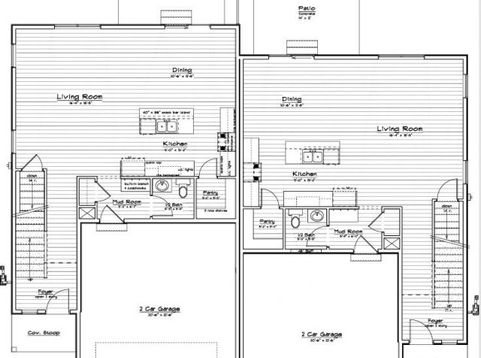
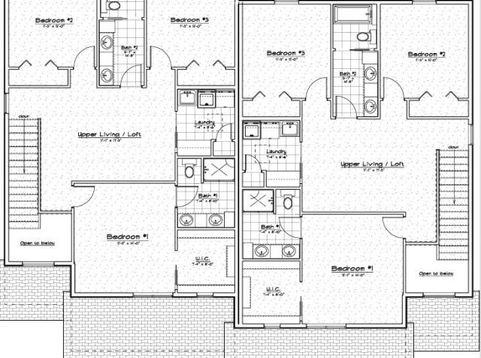
Welcome to our brand new townhome development, where contemporary design meets convenience. These stunning 2-story townhomes offer the perfect blend of style and functionality, featuring: Modern Appeal: Sleek and sophisticated both inside and out. Spacious Living: Potential for three floors of living space, including a grand 2-story foyer & bonus upper loft area. Comfortable Bedrooms: Three generously sized bedrooms, 2 baths, and laundry all located on the upper level. Versatile Lower Level: Unfinished lower level with potential for a family room, 4th bedroom, full bath w/walk-in shower and storage area. Low maintenance, LP Smart Siding, exterior with complimentary stone. Prime Location close proximity neighboring communities!

Baird & Warner Stacy Johnson Agent Cell: 847.975.7879 Email
Property Details
Feature Descriptions
Room Information
Schools
Disclaimer: The accuracy of all information regardless of source, including but not limited to square footage and lot size, is deemed reliable but not guaranteed nor warranted and should be personally verified through personal inspection by and/or with the appropriate professionals.
Location
See details and scored characteristics about this location.


Select a format below, new window will open and will prompt you to print.


AWARD WINNING SERVICES

GLOBAL REACH & HOME INSURANCE



WEBSITE AWARDS


Market Report
Sign up today to stay updated on what’s happening in your local real estate market.
