

Listing Office: JW Real Estate Group
Listing Office Phone: (262) 652-2200
16340 Braun Rd Yorkville, WI 53177
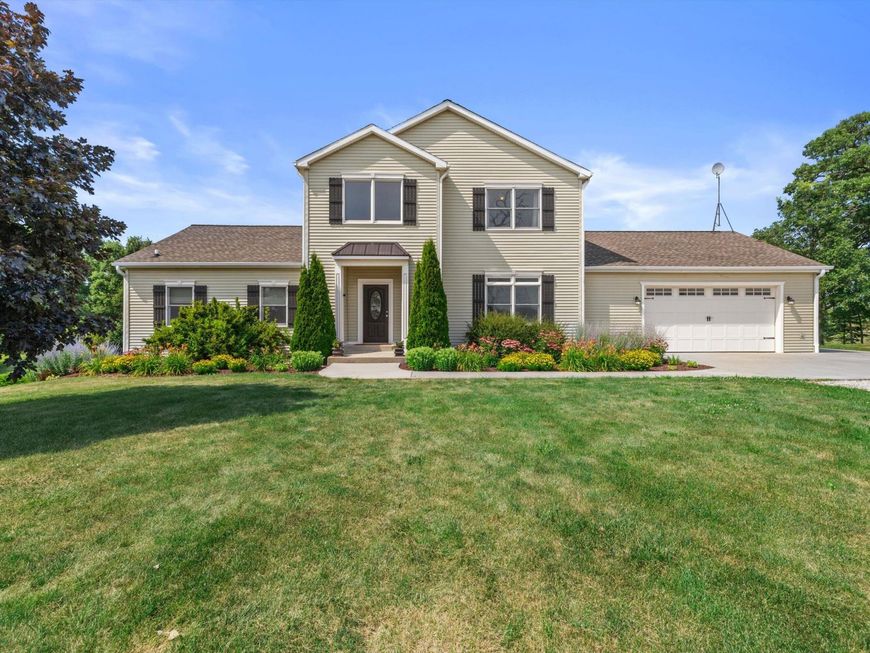
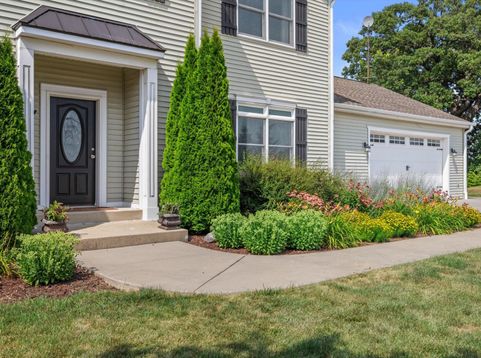
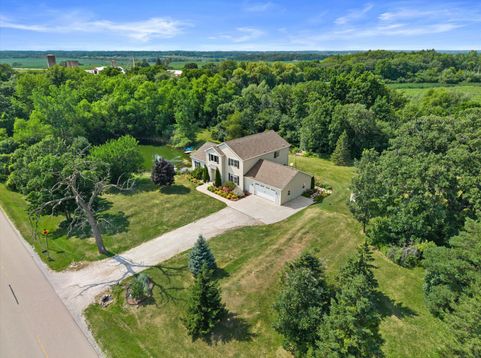
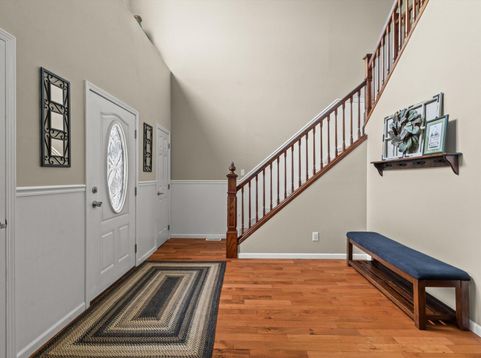
A Peaceful Retreat on over two tranquil acres with a private pond. This inviting home blends comfort, privacy, and natural beauty. Inside, you'll find warm, well-designed living spaces including 3 bedrooms, loft area, 3.5 bathrooms, a spacious kitchen, and cozy gathering areas that make everyday living effortless. The finished lower level is perfect for entertaining, offering a spacious rec room, kitchenette, workout area, a 4th full bath and abundant storage. Large windows throughout capture views of the surrounding landscape and fill the home with natural light. Outdoors, the property opens to mature trees, a garden area, and your own private pond, ideal for relaxing and enjoying peaceful mornings from your deck. This property offers a rare blend of comfort and convenience!

Baird & Warner Stacy Johnson Agent Cell: 847.975.7879 Email
Property Details
Feature Descriptions
Room Information
Schools
Disclaimer: The accuracy of all information regardless of source, including but not limited to square footage and lot size, is deemed reliable but not guaranteed nor warranted and should be personally verified through personal inspection by and/or with the appropriate professionals.
Location
See details and scored characteristics about this location.


Select a format below, new window will open and will prompt you to print.


AWARD WINNING SERVICES

GLOBAL REACH & HOME INSURANCE



WEBSITE AWARDS


Market Report
Sign up today to stay updated on what’s happening in your local real estate market.
