
SIGN UP CUSTOMER LOGIN
Main Photo

33 Photos

Main Photo
Main Photo
Listing Courtesy Of:

Listing Office: Shorewest Realtors, Inc.

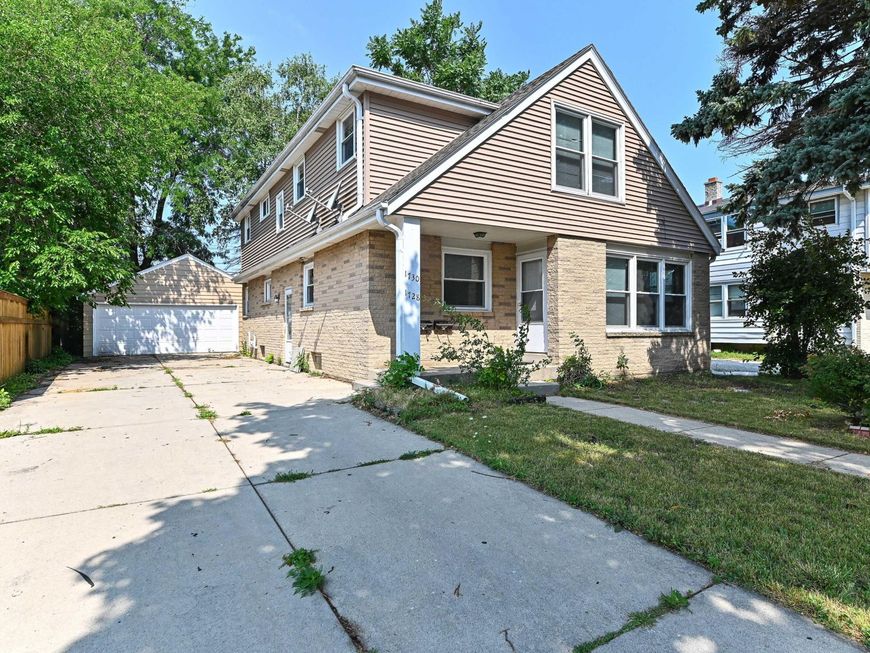
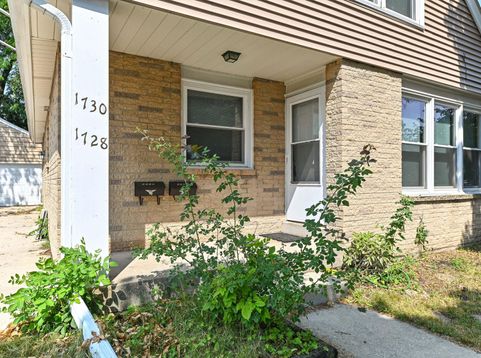
1728 Cleveland Ave Racine, WI 53405

$300,000
Active-With Offer / MLS# 1974627 / Residential - Single Family / Racine
5 Beds
2 Baths
1834 SqFt

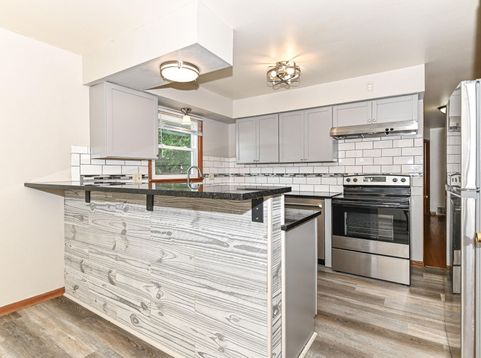
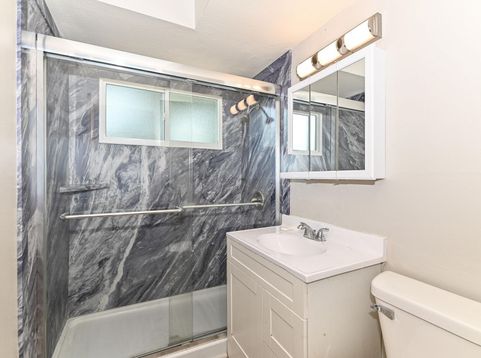
Great potential and flexibility with this property. A great two family with 3 bedrooms down and 2 bedrooms up or a 5 bedroom single family with interior stairway or related parties who want a bit of privacy allowed by two kitchens and living rooms. Partially finished lower level offers more living space. Recent updates include windows, new furnace/AC in both units. Main level offers an updated kitchen and walk in shower. Fenced backyard, patio and roomy backyard. Walk in attic in the upper unit.

Read More » Read Less »

Baird & Warner Stacy Johnson Agent Cell: 847.975.7879 Email

Mortgage Calculator

%
years/fixed
yearly
yearly (est.)
(Payments are an estimate and may vary by lender)

Estimated Payment

$ 1,268.27 per month $771.93 Principal & Interest $408.83 Property Tax $87.50 Homeowner's Insurance
Get your competitive financing options.

Property Details

Property Type: Residential - Single Family
Basement: Block, Full, Partially Finished
Fenced: Yes
Fuel Type: Natural Gas
Garage: 2
Home Style: Contemporary
Lot Size: 0.17 Acres
Stories: 2.0
Taxes: $4,906
Year Built: 1963

Feature Descriptions

Accessibility: Bedroom on Main Level, Full Bath on Main Level
Appliances: Dishwasher, Oven, Range, Refrigerator
Bath: At least one Bathtub, Shower Over Tub, Shower Stall
Data Source: Metro MLS
Driveway: Parking Space, Paved
Exterior: Brick, Vinyl
Flood Plain: No
Heating/Cooling: Central Air, Forced Air, Zoned Heating
Interior: Wood Floors
Lot: Fenced Yard, Sidewalk
Rooms Total: 9
Water/Sewer: Municipal Sewer, Municipal Water
Zoning: R3

Room Information

Living/Great Room: 18.00 X 13.00 Level - M
Kitchen: 12.00 X 9.00 Level - M
Primary Bedroom: 12.00 X 10.00 Level - M
Family Room: 19.00 X 17.00 Level - U
Dining Room: 12.00 X 5.00 Level - M
Bedroom 2: 11.00 X 9.00 Level - M
Bedroom 3: 10.00 X 9.00 Level - M
Bedroom 4: 12.00 X 12.00 Level - U
Bedroom 5: 12.00 X 10.00 Level - U

Schools

School District: Racine Unified

Disclaimer: The accuracy of all information regardless of source, including but not limited to square footage and lot size, is deemed reliable but not guaranteed nor warranted and should be personally verified through personal inspection by and/or with the appropriate professionals.

Location

See details and scored characteristics about this location.

Login to my Baird & Warner account







