

Listing Office: Shorewest Realtors, Inc.
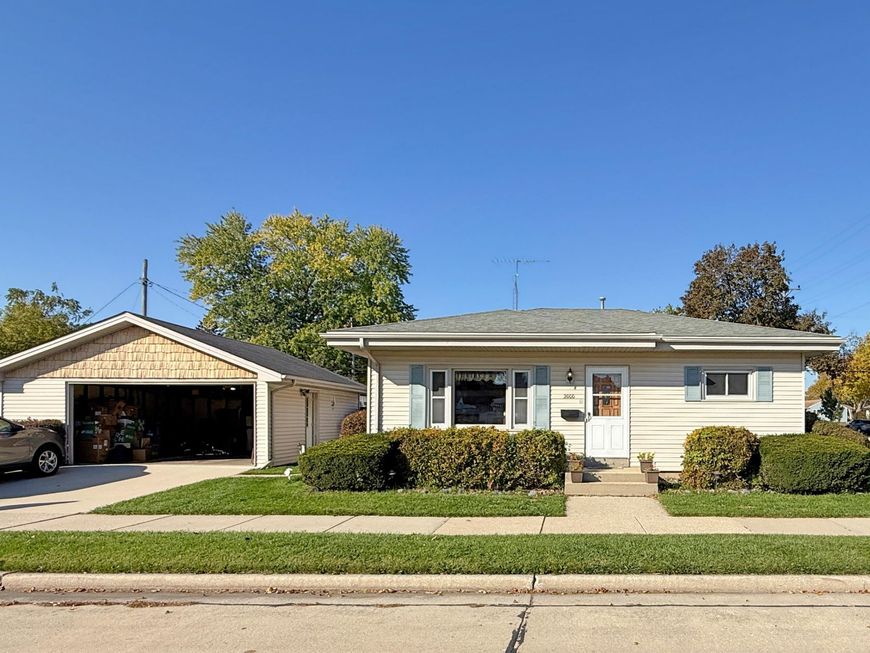
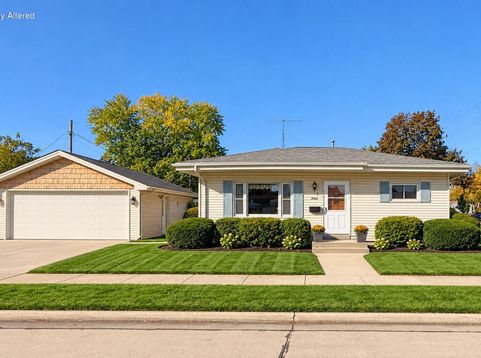
2000 Arthur Ave Racine, WI 53405
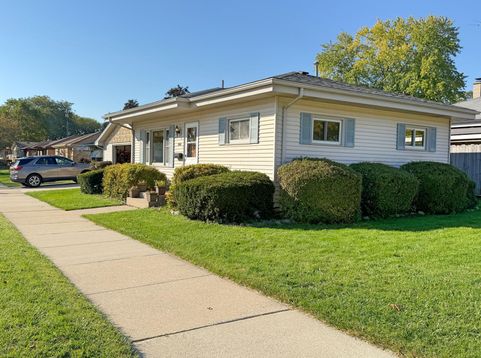
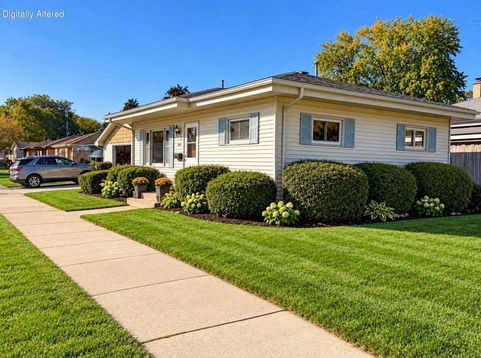
On the hunt for a first home that works for your budget and your vehicles, plus a boat/RV? Well, look no further! This one's move-in ready, and the seller is motivated. The exterior is practically maintenance-free, with a charming patio for grilling. The garage has room for your workbench, mower, bicycles, and more. The living room, kitchen, and hallway just had new luxury vinyl flooring installed. The updated bathroom features a tiled shower/jetted tub. The dry basement/solid foundation is readyfor you to finish up. There's already a toilet there. A large basement cedar closet provides storage for your off-season clothes. Enjoy a short walk to Humboldt Park. If your car breaks down, public transportation is close by. This home is selling fast, so don't delay! Home Warranty Included!

Baird & Warner Stacy Johnson Agent Cell: 847.975.7879 Email
Property Details
Feature Descriptions
Room Information
Schools
Disclaimer: The accuracy of all information regardless of source, including but not limited to square footage and lot size, is deemed reliable but not guaranteed nor warranted and should be personally verified through personal inspection by and/or with the appropriate professionals.
Location
See details and scored characteristics about this location.


Select a format below, new window will open and will prompt you to print.


AWARD WINNING SERVICES


GLOBAL REACH & HOME INSURANCE



Market Report
Sign up today to stay updated on what’s happening in your local real estate market.