

Listing Office: Realspek LLC
Listing Office Phone: (262) 620-1542
2020 Deane Blvd Racine, WI 53403
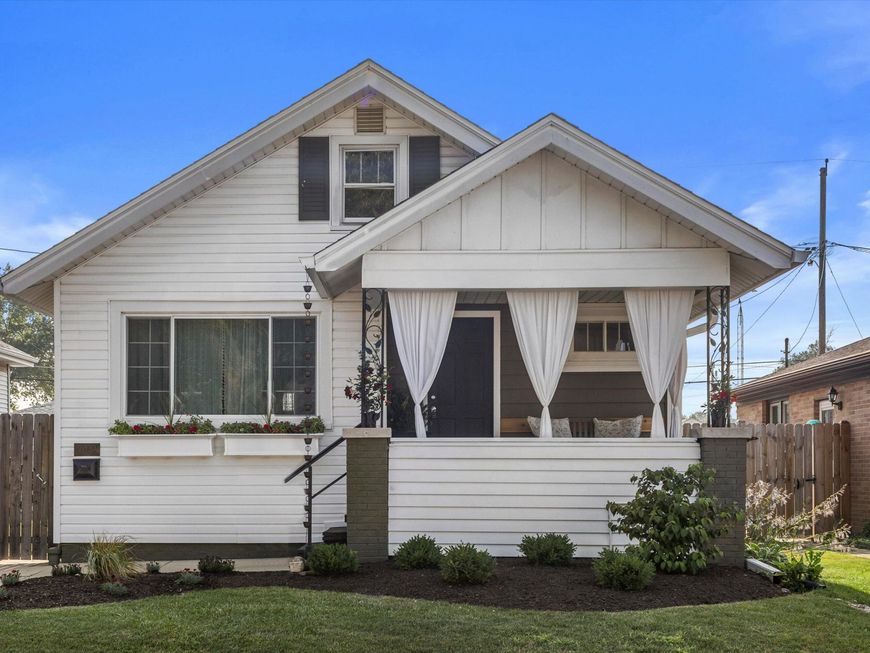
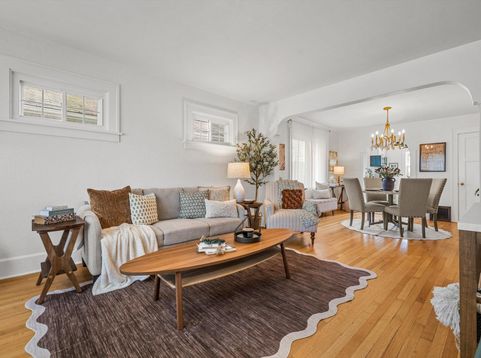
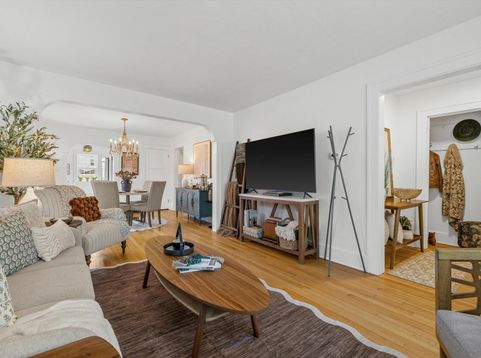
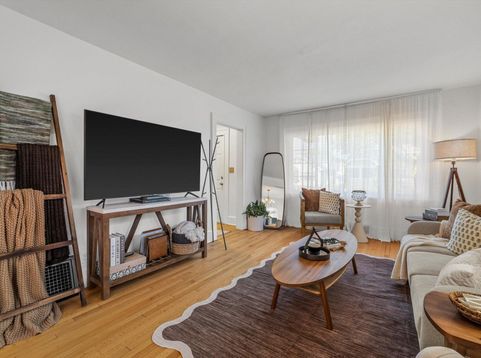
Don't miss this adorable 3-bedroom, 1-bath bungalow full of charm and tasteful updates. Beautiful natural hardwood floors bring warmth throughout the home. The remodeled kitchen features butcher block countertops, new cabinets, and appliances, while the updated tiled bathroom blends modern style. Basement is cleand and bright with plenty of storage and usable space. An unfinished attic provides great potential for a fun kids playroom, or cozy hideaway. Enjoy the front porch, perfect for morning coffee with a book, or watching a summer storm roll in. The backyard is fully fenced with a new deck. This well-maintained home has been lovingly cared for and is ready for its next owner... could it be YOU?

Baird & Warner Stacy Johnson Agent Cell: 847.975.7879 Email
Property Details
Feature Descriptions
Room Information
Schools
Disclaimer: The accuracy of all information regardless of source, including but not limited to square footage and lot size, is deemed reliable but not guaranteed nor warranted and should be personally verified through personal inspection by and/or with the appropriate professionals.
Location
See details and scored characteristics about this location.


Select a format below, new window will open and will prompt you to print.


AWARD WINNING SERVICES

GLOBAL REACH & HOME INSURANCE



WEBSITE AWARDS


Market Report
Sign up today to stay updated on what’s happening in your local real estate market.
