

Listing Office: Century 21 Affiliated - Delafield
Listing Office Phone: (262) 646-2221
210 Prospect Ave Pewaukee, WI 53072
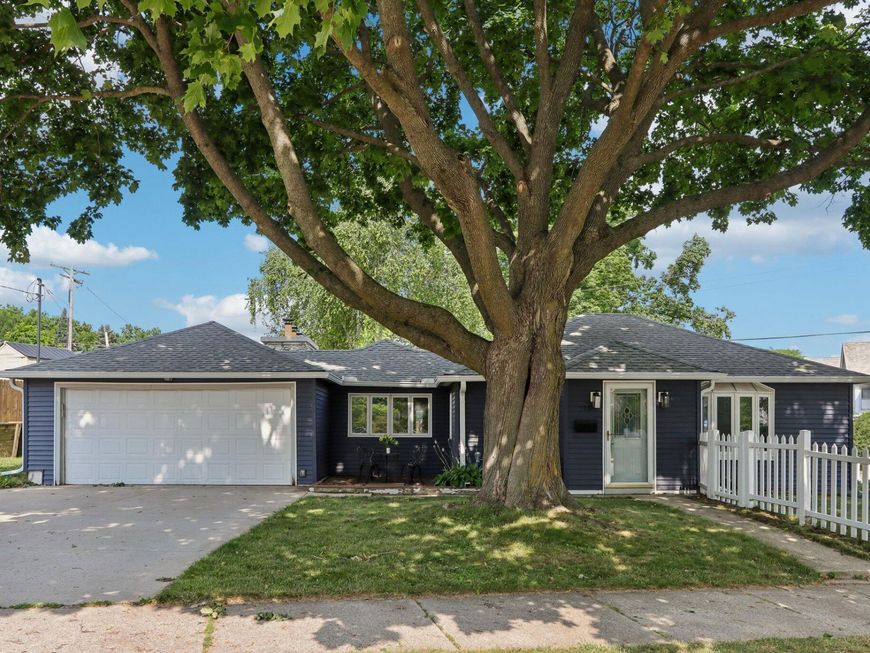
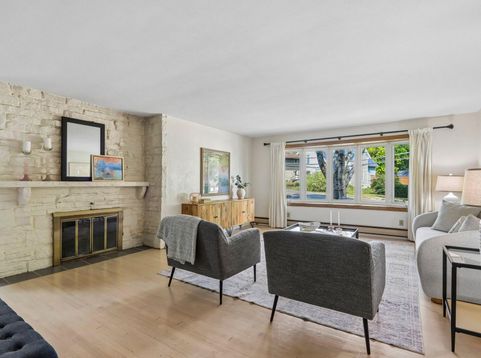
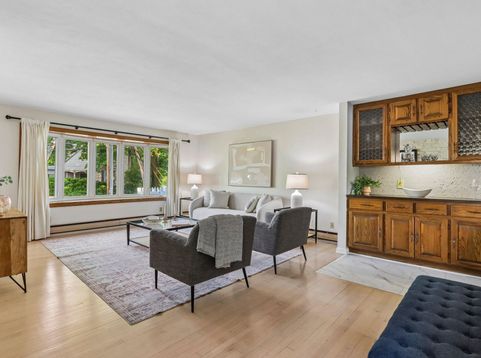
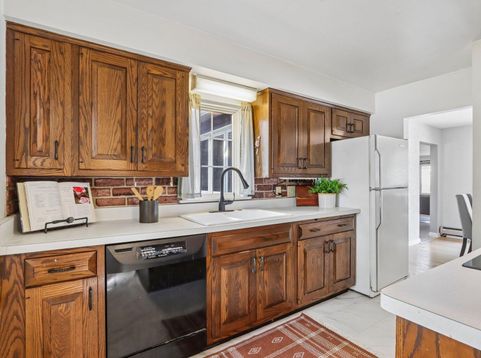
This adorable Pewaukee ranch offers a fantastic location just a short walk from schools, the library and Pewaukee Lake Beachfront. The former living room has been converted into a spacious main-floor primary bedroom, giving the home three bedrooms on the main level. The lower level provides additional flexible space, including a room previously used as a bedroom. The large family room features a natural fireplace and built-in buffet cabinet. Outside, enjoy a fenced backyard and 2-car attached garage. Updates include, water heater in 2025, tree trimming in 2025, vinyl siding and chimney cap in 2023, electrical panel in 2020, roof in 2017 and fence in 2021. A charming home in a prime walkable Pewaukee location!

Baird & Warner Stacy Johnson Agent Cell: 847.975.7879 Email
Property Details
Feature Descriptions
Room Information
Schools
Disclaimer: The accuracy of all information regardless of source, including but not limited to square footage and lot size, is deemed reliable but not guaranteed nor warranted and should be personally verified through personal inspection by and/or with the appropriate professionals.
Location
See details and scored characteristics about this location.


Select a format below, new window will open and will prompt you to print.


AWARD WINNING SERVICES

GLOBAL REACH & HOME INSURANCE



WEBSITE AWARDS


Market Report
Sign up today to stay updated on what’s happening in your local real estate market.
