

Listing Office: Firefly Real Estate, LLC
Listing Office Phone: (414) 226-5372
2105 N 166th St Brookfield, WI 53005
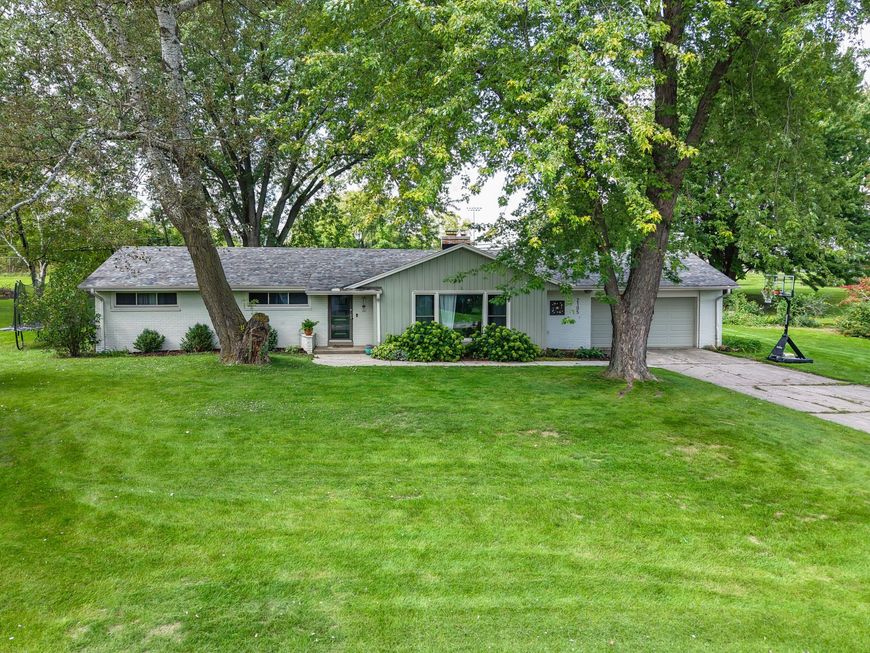
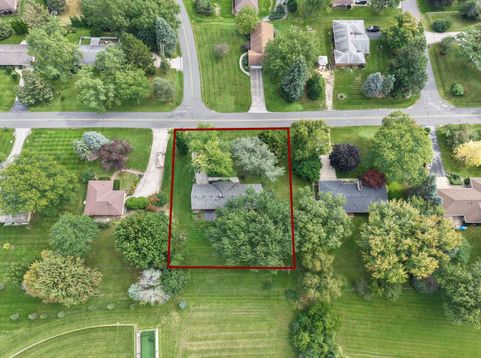
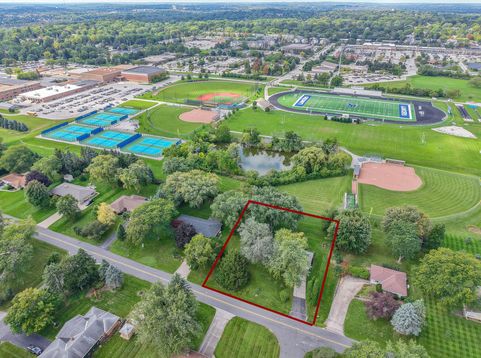
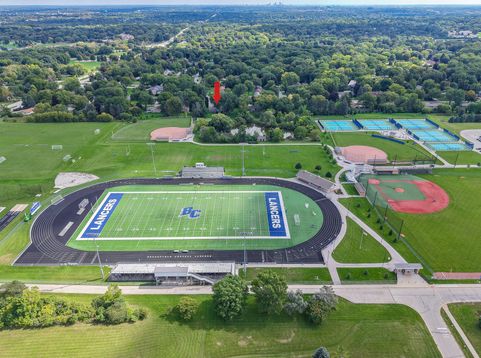
Stylish, beautifully updated Brookfield ranch in an exceptional location! Near Brookfield Central, schools, Wirth Park, and the North Avenue corridor, this 4-bedroom home offers charm and convenience. Inside, enjoy stylish flooring, abundant natural light, a stone fireplace, and a living and dining area with original built-in. The stunning kitchen features high-end appliances, refreshed cabinetry, and beautiful countertops. An updated full bath boasts heated tile floors, double vanity, and tiled tub/shower. Relax in the window-filled three-season room overlooking the backyard with direct access to the entertaining deck. Additional perks include an updated half bath, attached garage, and lower level with finishing potential. Furnace (2022), water heater (2026), and roof under 10 years old!

Baird & Warner Stacy Johnson Agent Cell: 847.975.7879 Email
Property Details
Feature Descriptions
Room Information
Schools
Disclaimer: The accuracy of all information regardless of source, including but not limited to square footage and lot size, is deemed reliable but not guaranteed nor warranted and should be personally verified through personal inspection by and/or with the appropriate professionals.
Location
See details and scored characteristics about this location.


Select a format below, new window will open and will prompt you to print.


AWARD WINNING SERVICES


GLOBAL REACH & HOME INSURANCE



Market Report
Sign up today to stay updated on what’s happening in your local real estate market.
