

Listing Office: Homesmart Connect LLC
Listing Office Phone: (847) 495-5000
2111 Lawn St Racine, WI 53404
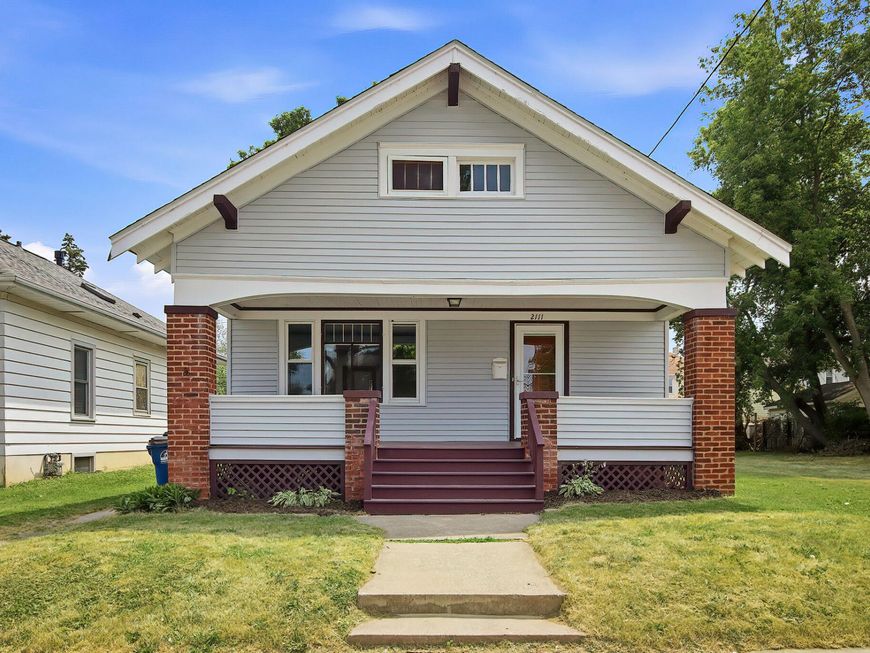
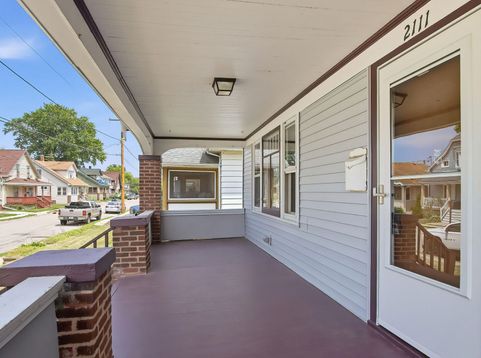
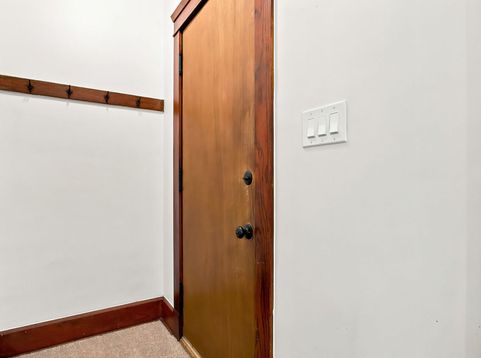
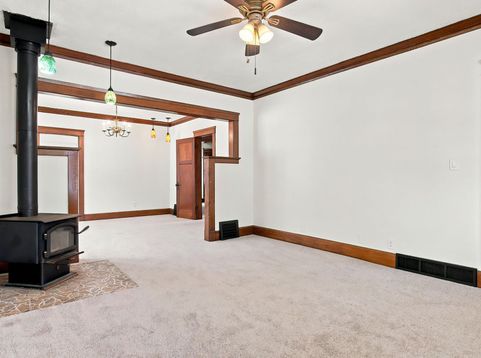
Freshly Updated 2 Bed/1 Bath Bungalow Offers So Much Charm~Great Curb Appeal With New Vinyl Siding And A Freshly Painted Front Porch~Inside Boasts So Much Character With Original Wood Work~Spacious And Bright Living Room With Wood Burning Stove And Crown Molding Which Continues Into The Dining Room~Freshly Updated Kitchen With New LVP Flooring, SS Appliances & White Painted Cabinets~Primary Bedroom Offers A Unique Vaulted Ceiling With A Stained Glass Sky Light~Freshly Updated Bathroom With Original Clawfoot Tub~2nd Good Size Bedroom Completes The Main Level~Unfinished Basement Has Also Been Painted Throughout And Is Waiting For Your Finishing Touches To Add Additional Square Footage~Partially Fenced Backyard And Storage Shed~See List Of All The Seller Updates Under Document Tab.

Baird & Warner Stacy Johnson Agent Cell: 847.975.7879 Email
Property Details
Feature Descriptions
Room Information
Schools
Disclaimer: The accuracy of all information regardless of source, including but not limited to square footage and lot size, is deemed reliable but not guaranteed nor warranted and should be personally verified through personal inspection by and/or with the appropriate professionals.
Location
See details and scored characteristics about this location.


Select a format below, new window will open and will prompt you to print.


AWARD WINNING SERVICES

GLOBAL REACH & HOME INSURANCE



WEBSITE AWARDS


Market Report
Sign up today to stay updated on what’s happening in your local real estate market.
