

Listing Office: Shorewest Realtors, Inc.
2115 6 Mile Rd Caledonia, WI 53402
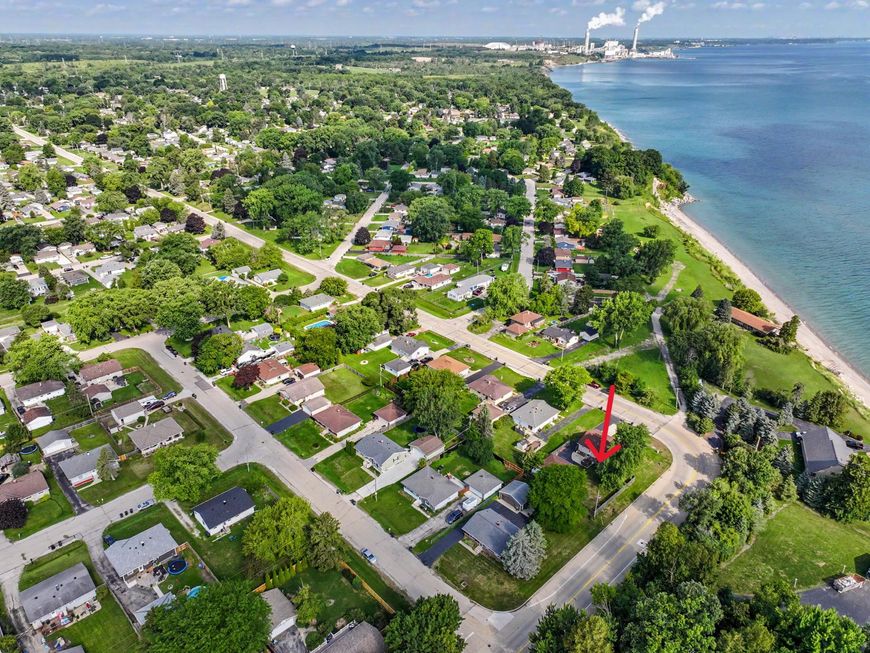
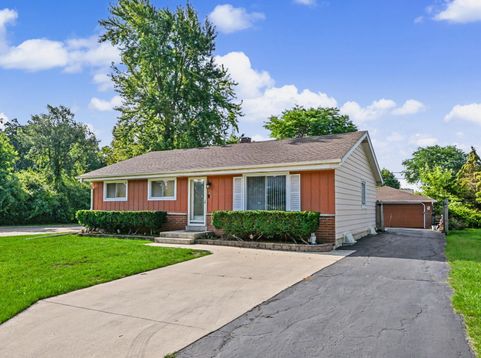
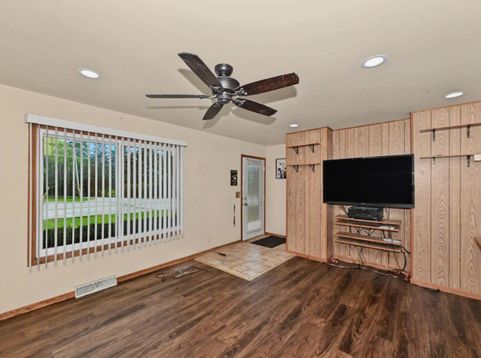
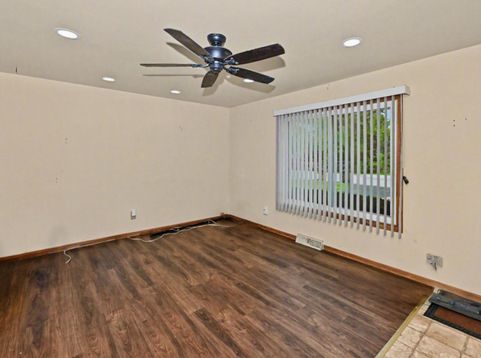
Welcome home to this 3BR, 1.5BA ranch nestled in a unique location in Caledonia. Situated at the peaceful east end of 6 Mile Rd, you'll enjoy the tranquil setting where, on quiet days, you can hear the soothing waves of nearby Lake Michigan just beyond the trees and bluff. The spacious KIT offers abundant cabinetry, under-cabinet & display lighting & plenty of room for everyday living. The oversized PBR was expanded from 2 BRs into one, creating a generous retreat complete with 2 closets. Downstairs, the expansive rec room is the perfect place to relax or entertain, featuring a pool table & ample space for gatherings. Outside, a side drive leads to a spacious GA, while the fenced back yard & storage shed provide privacy & room for outdoor enjoyment. 1 yr home warranty included.

Baird & Warner Stacy Johnson Agent Cell: 847.975.7879 Email
Property Details
Feature Descriptions
Room Information
Schools
Disclaimer: The accuracy of all information regardless of source, including but not limited to square footage and lot size, is deemed reliable but not guaranteed nor warranted and should be personally verified through personal inspection by and/or with the appropriate professionals.
Location
See details and scored characteristics about this location.


Select a format below, new window will open and will prompt you to print.


AWARD WINNING SERVICES


GLOBAL REACH & HOME INSURANCE



Market Report
Sign up today to stay updated on what’s happening in your local real estate market.
