

Listing Office: Keller Williams Thrive-Caledonia
Listing Office Phone: (262) 877-2100
2117 Newberry Ln Caledonia, WI 53402
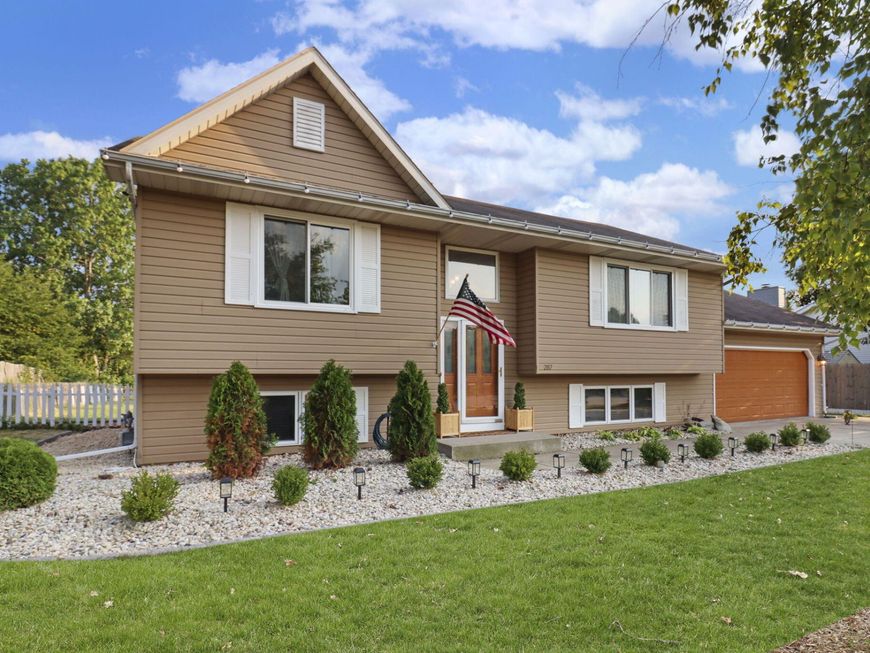
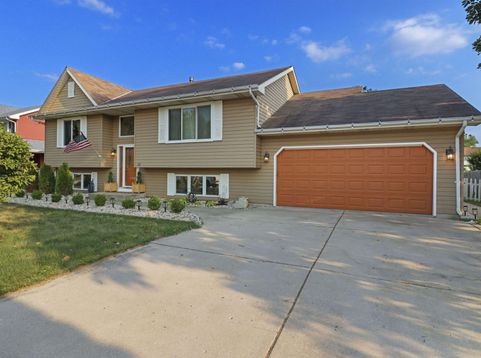
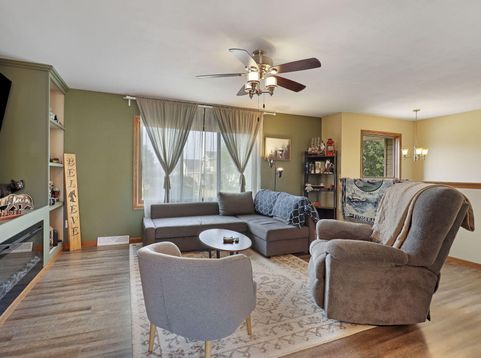
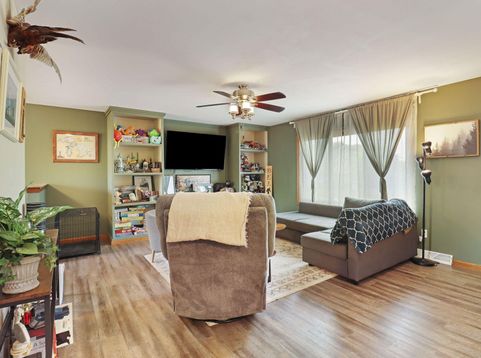
Welcome home to this beautifully maintained and thoughtfully updated 4-bedroom, 2-bath bi-level home that combines comfort, style, and functionality. The spacious layout features an inviting living area, an updated kitchen with all new appliances, and generously sized bedrooms, including two with walk-in closets. The primary suite offers the added convenience of a private en suite bathroom. Outside, you'll find attractive landscaping that enhances the home's curb appeal, along with a large, fully fenced backyard. Enjoy summer gatherings on the deck or unwind on the patio. Completing the home is a 2-car attached garage, providing ample parking and storage. This home offers the perfect blend of modern updates and everyday convenience. Seller is also offering a Home Warranty!

Baird & Warner Stacy Johnson Agent Cell: 847.975.7879 Email
Property Details
Feature Descriptions
Room Information
Schools
Disclaimer: The accuracy of all information regardless of source, including but not limited to square footage and lot size, is deemed reliable but not guaranteed nor warranted and should be personally verified through personal inspection by and/or with the appropriate professionals.
Location
See details and scored characteristics about this location.


Select a format below, new window will open and will prompt you to print.


AWARD WINNING SERVICES

GLOBAL REACH & HOME INSURANCE



WEBSITE AWARDS


Market Report
Sign up today to stay updated on what’s happening in your local real estate market.
