

Listing Office: Premier Point Realty LLC
Listing Office Phone: (414) 395-5478
2130 W Good Hope Rd, Unit 12 Glendale, WI 53209
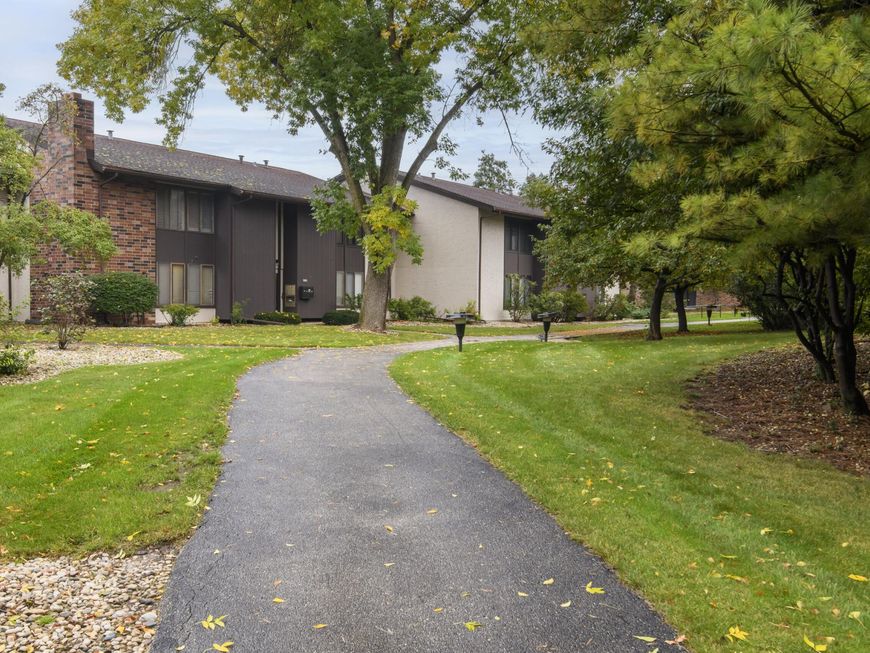
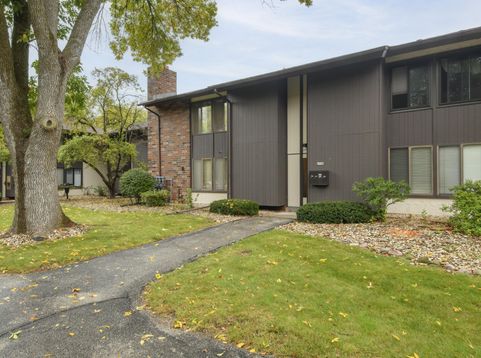
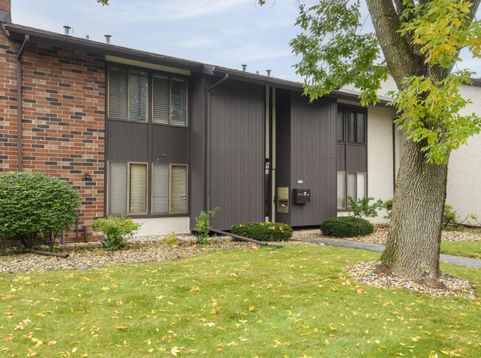
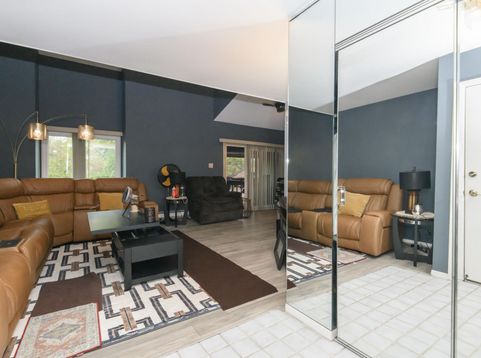
Welcome to this UNIQUE & SPACIOUS multi-level, townhouse-style Glendale condo offering 1,369 sq ft! Bright & open main level features cathedral ceiling, large living room, dining area w/built-in China cabinet & patio doors to a private south-facing covered balcony. Functional kitchen & in-unit laundry complete the main level. Upstairs offers 2 bedrooms, one w/walk-in closet & ensuite half bath, plus full hallway bath. Includes private 1-car detached garage & HUGE basement storage. Enjoy clubhouse, exercise space, outdoor pool, pond & beautiful grounds. Per seller, condo fee includes heat & water. Updates: Windows & A/C 2025, Electrical 2025 & Bathroom Plumbing 2026. Near Bayshore, freeway & transit. Fantastic opportunity to OWN instead of rent! Schedule your tour TODAY!

Baird & Warner Stacy Johnson Agent Cell: 847.975.7879 Email
Property Details
Feature Descriptions
Room Information
Schools
Disclaimer: The accuracy of all information regardless of source, including but not limited to square footage and lot size, is deemed reliable but not guaranteed nor warranted and should be personally verified through personal inspection by and/or with the appropriate professionals.
Location
See details and scored characteristics about this location.


Select a format below, new window will open and will prompt you to print.


AWARD WINNING SERVICES


GLOBAL REACH & HOME INSURANCE



Market Report
Sign up today to stay updated on what’s happening in your local real estate market.
