

Listing Office: Keller Williams Realty-Milwaukee Southwest
215 W Maple St, Unit 110 Milwaukee, WI 53204
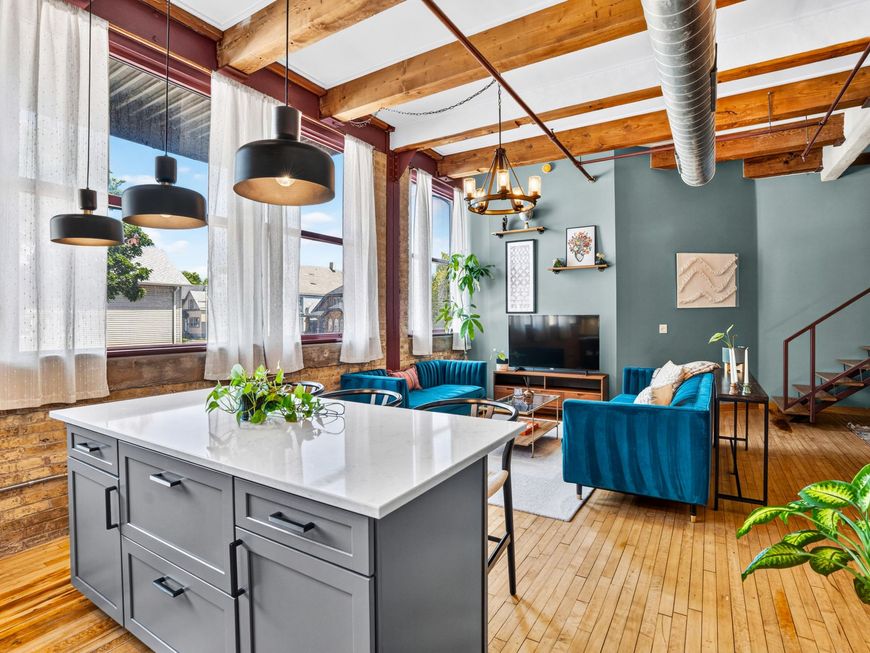
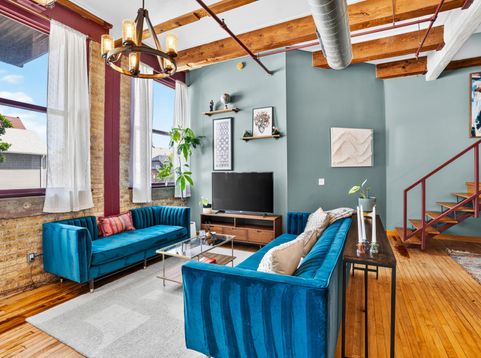
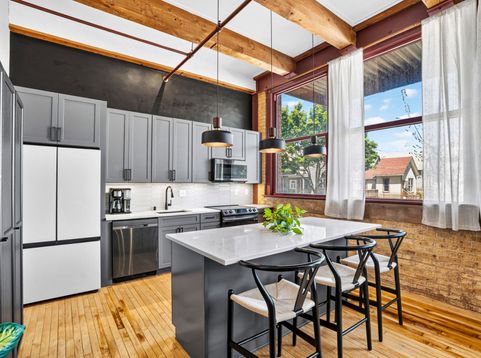
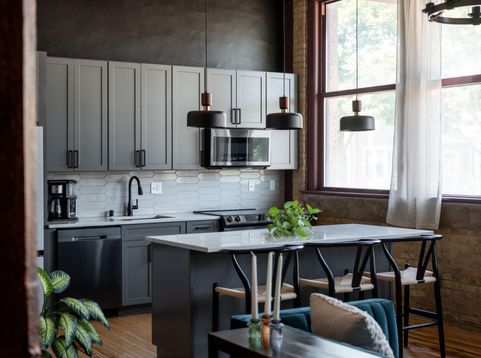
Experience the perfect blend of Milwaukee's historic industrial charm and modern living in this beautifully updated 1-bedroom, 2-bath, two-story condo. Character abounds with exposed Cream City brick, soaring ceilings, oversized windows that fill the home with natural light, and original hardwood floors. Thoughtful renovations include a completely remodeled kitchen and beautifully updated bathrooms, creating a move-in-ready space with timeless appeal. Located in a quiet, well-maintained building, this home also includes a private storage locker, parking, and added security. Enjoy an unbeatable location just steps from the Oak Leaf Trail and within walking distance of popular restaurants, breweries, coffee shops, with easy access to Bay View, downtown, Lake Michigan, highways, and more!

Baird & Warner Stacy Johnson Agent Cell: 847.975.7879 Email
Property Details
Feature Descriptions
Room Information
Schools
Disclaimer: The accuracy of all information regardless of source, including but not limited to square footage and lot size, is deemed reliable but not guaranteed nor warranted and should be personally verified through personal inspection by and/or with the appropriate professionals.
Location
See details and scored characteristics about this location.


Select a format below, new window will open and will prompt you to print.


AWARD WINNING SERVICES

GLOBAL REACH & HOME INSURANCE



WEBSITE AWARDS


Market Report
Sign up today to stay updated on what’s happening in your local real estate market.
