
SIGN UP CUSTOMER LOGIN
Main Photo

53 Photos

Main Photo
Main Photo
Listing Courtesy Of:

Listing Office: Shorewest Realtors, Inc.

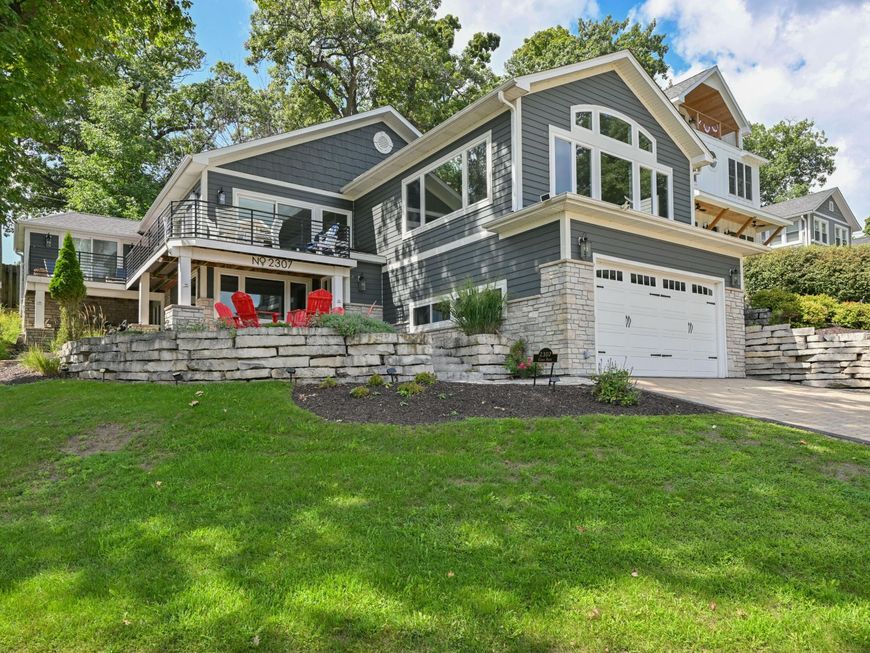
2307 Cedar Point Dr Delavan, WI 53115

$1,395,000
Active-With Offer / MLS# 1978540 / Residential - Single Family / Delavan
4 Beds
3 Baths
3745 SqFt

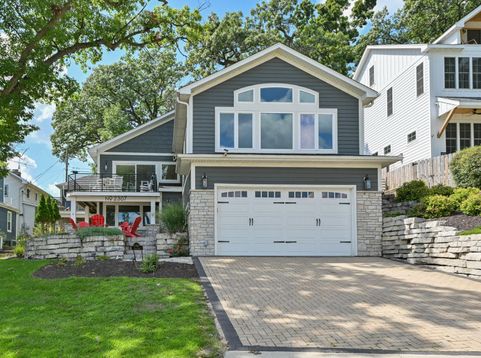
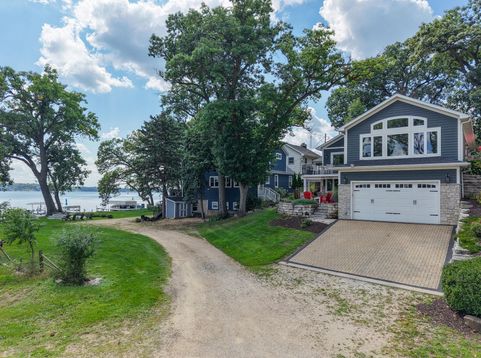
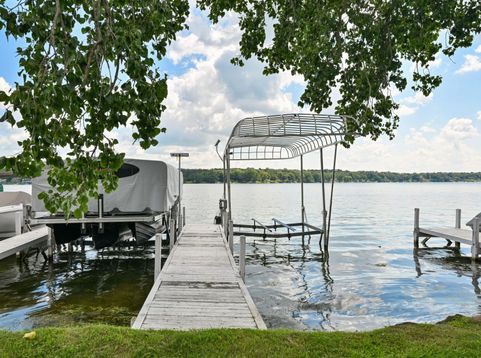
Embrace the Delavan Lake lifestyle with lake access and a coveted boat slip--without lakefront taxes! Near the Delavan Lake Yacht Club, this beautifully updated 4BR, 3BA home is offered fully furnished and turnkey for effortless lake living. The kitchen features crisp white cabinetry, a generous island for entertaining and access to a deck where outdoor dining comes with beautiful lake views. Panoramic lake views take center stage in the living room, while the primary bedroom enjoys private deck access.A spacious rec room offers another inviting place to gather. Outside, enjoy summer evenings on the stone patio overlooking the lake. The garage provides valuable storage for lake gear. Convenient to I-43, shopping and dining. A rare opportunity to enjoy the coveted Delavan Lake lifestyle!

Read More » Read Less »

Baird & Warner Stacy Johnson Agent Cell: 847.975.7879 Email

Mortgage Calculator

%
years/fixed
yearly
yearly (est.)
(Payments are an estimate and may vary by lender)

Estimated Payment

$ 5,080.54 per month $3,589.50 Principal & Interest $1,084.17 Property Tax $406.88 Homeowner's Insurance
Get your competitive financing options.

Property Details

Property Type: Residential - Single Family
Basement: Crawl Space
Fenced: Yes
Fuel Type: Natural Gas
Garage: 2 car attached
Garage: Electric Door Opener
Home Style: Contemporary
Lot Size: 0.19 Acres
Stories: 2.0
Taxes: $13,010
Year Built: 1950

Feature Descriptions

Accessibility: Bedroom on Main Level, Full Bath on Main Level, Laundry on Main Level
Appliances: Dishwasher, Disposal, Dryer, Microwave, Other, Oven, Range, Refrigerator, Washer, Water Softener Owned
Bath: At least one Bathtub, Ceramic Tile, MBR Bath Walk-in Shower, Off MBR, Shower Over Tub
Body of Water: Delavan
Data Source: Metro MLS
Driveway: Paved
Exterior: Fiber Cement, Stone
Exterior: Patio
Flood Plain: Unknown
Heating/Cooling: Central Air, Forced Air
Interior: Cable TV Available, High Speed Internet, Kitchen Island, Pantry, Simulated Wood Floors, Vaulted Ceiling(s), Walk-In Closet(s), Wet Bar
Lot: Fenced Yard, View of Water
Rooms Total: 10
SQFT Above Grade: 2148.00
SQFT Below Grade: 1597.00
Water/Sewer: Municipal Sewer, Private Shared Well
Waterfront: Boat Slip, Lake
Zoning: R-2A

Room Information

Living/Great Room: 25.00 X 21.00 Level - U
Kitchen: 22.00 X 10.00 Level - U
Primary Bedroom: 18.00 X 13.00 Level - U
Dining Room: 22.00 X 7.00 Level - U
Rec Room: 16.00 X 16.00 Level - M
Bedroom 2: 13.00 X 11.00 Level - U
Bedroom 3: 18.00 X 11.00 Level - U
Bedroom 4: 14.00 X 12.00 Level - M
Laundry: 10.00 X 9.00 Level - M
Other Room: 11.00 X 8.00 Level - U

Schools

High School: Delavan-Darien
Middle School: Phoenix
School District: Delavan-Darien

Disclaimer: The accuracy of all information regardless of source, including but not limited to square footage and lot size, is deemed reliable but not guaranteed nor warranted and should be personally verified through personal inspection by and/or with the appropriate professionals.

Location

See details and scored characteristics about this location.

Login to my Baird & Warner account







