

Listing Office: RE/MAX Forward-Mukwonago
23334 Church Rd Dover, WI 53139
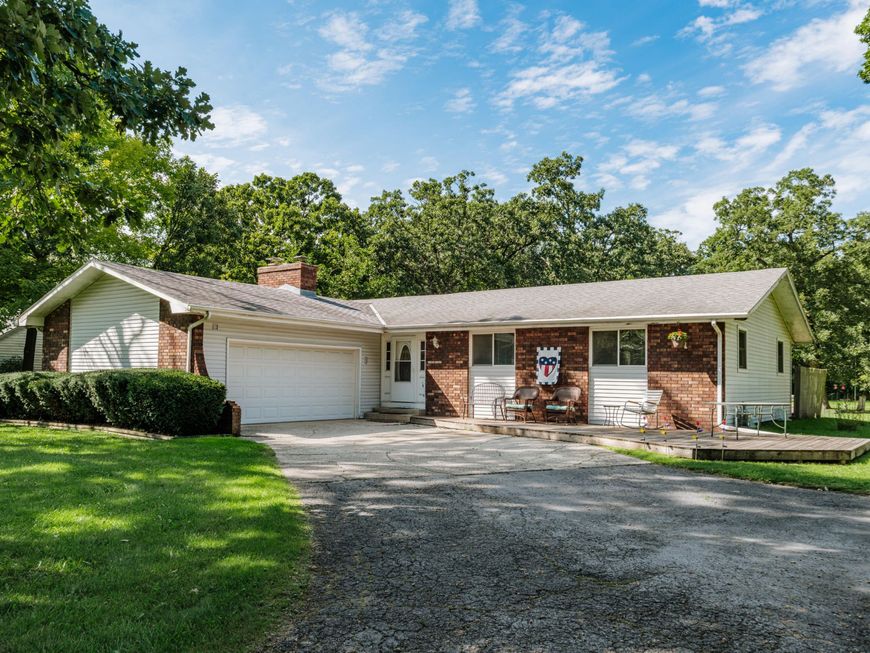
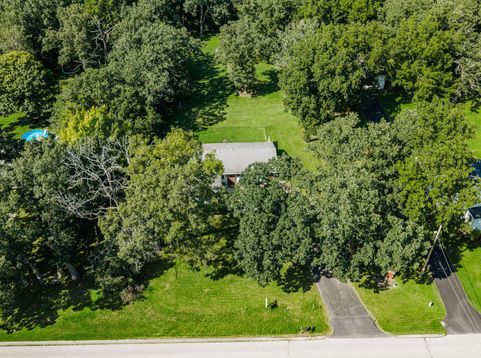
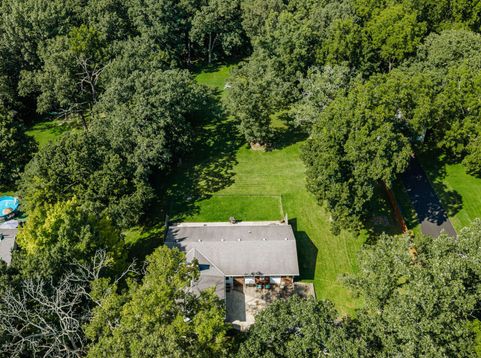
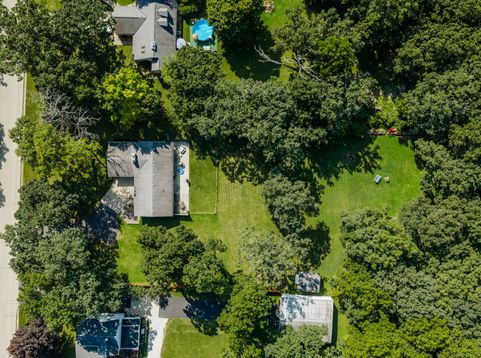
Welcome home, where country living and room to roam come together on 2.29 acres! This home offers plenty of living space with a functional layout and the opportunity to make it your own. Plus 2 bonus rooms in the basement! Enjoy the privacy and possibilities that come with a spacious lot--whether you're dreaming of gardens, outdoor entertaining, extra room for hobbies, or simply a little more space between you and the neighbors. Inside, you'll find 3 bedrooms, generous living areas, and the flexibility to add your own style and finishing touches over time. A great opportunity for buyers looking for acreage, space, and a home they can truly make their own. Come see the potential this Kansasville property has to offer!

Baird & Warner Stacy Johnson Agent Cell: 847.975.7879 Email
Property Details
Feature Descriptions
Room Information
Schools
Disclaimer: The accuracy of all information regardless of source, including but not limited to square footage and lot size, is deemed reliable but not guaranteed nor warranted and should be personally verified through personal inspection by and/or with the appropriate professionals.
Location
See details and scored characteristics about this location.


Select a format below, new window will open and will prompt you to print.


AWARD WINNING SERVICES


GLOBAL REACH & HOME INSURANCE



Market Report
Sign up today to stay updated on what’s happening in your local real estate market.
