
Listing Office: Keller Williams Milwaukee South Shore
Listing Office Phone: (414) 962-3605
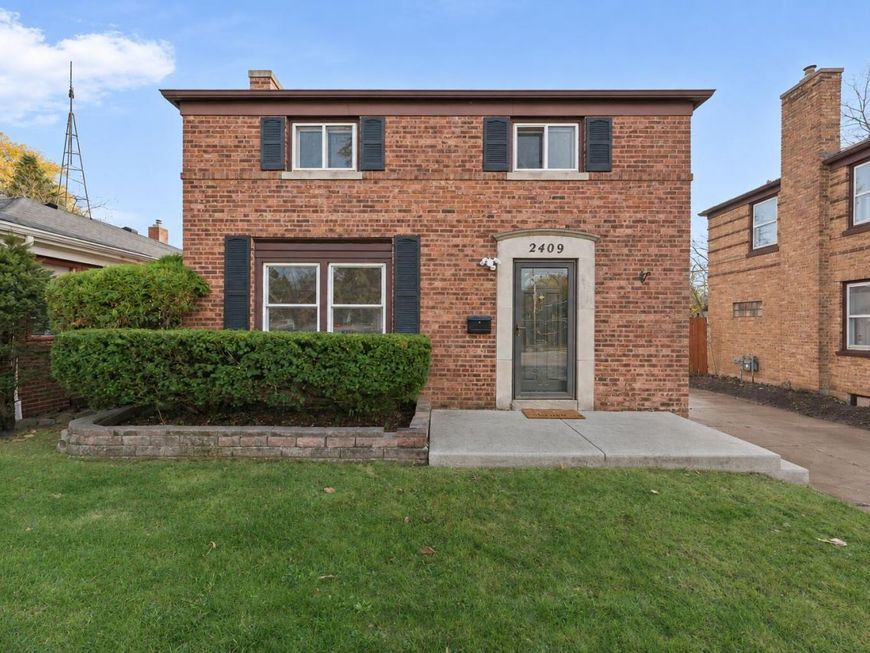
2409 Dwight St Racine, WI 53403
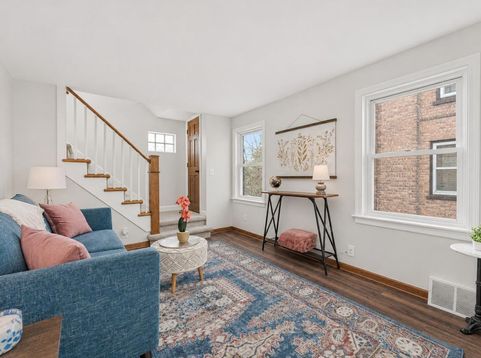
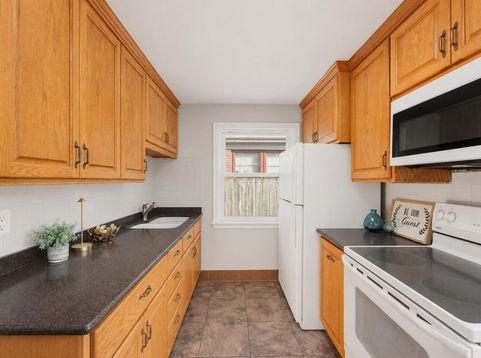
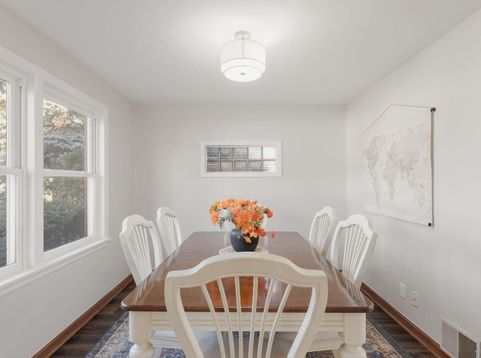
Classic brick charm meets fresh updates in this inviting 2-bedroom home! Step inside to a bright living room with a beautiful wood staircase, fresh paint and updated flooring. The kitchen offers warm oak cabinetry, ample storage and counter space, plus a window overlooking the yard. Upstairs, comfortable bedrooms feature fresh carpeting and soft, neutral finishes. A full bathroom in the basement includes a walk-in shower for added convenience. Outside, enjoy a fenced backyard with a mature shade tree, room to garden, entertain or relax, and a detached garage. From the welcoming front entry to the character-filled interior, this home blends timeless details with everyday comfort. Come see the possibilities at 2409 Dwight Street! Labeled photos are Digitally Altered

Baird & Warner Stacy Johnson Agent Cell: 847.975.7879 Email
Property Details
Feature Descriptions
Room Information
Schools
Disclaimer: The accuracy of all information regardless of source, including but not limited to square footage and lot size, is deemed reliable but not guaranteed nor warranted and should be personally verified through personal inspection by and/or with the appropriate professionals.
Location
See details and scored characteristics about this location.


Select a format below, new window will open and will prompt you to print.


AWARD WINNING SERVICES


GLOBAL REACH & HOME INSURANCE



Market Report
Sign up today to stay updated on what’s happening in your local real estate market.