

Listing Office: Bear Realty Of Burlington
Listing Office Phone: (262) 763-8116
24312 Peninsula Dr Dover, WI 53139
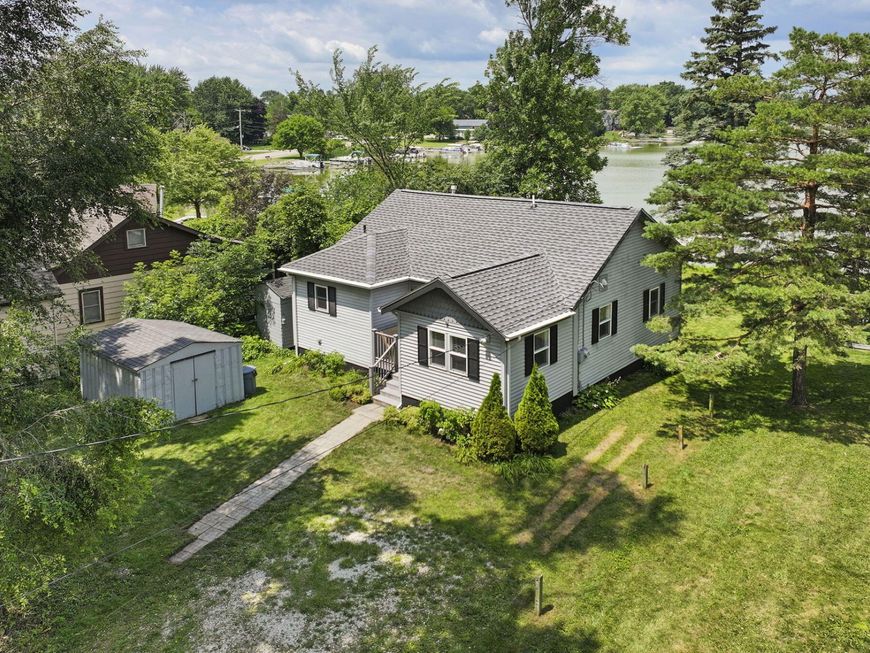
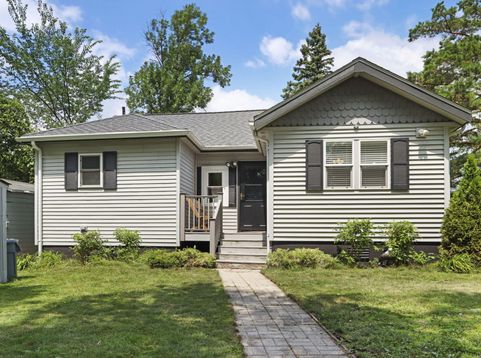
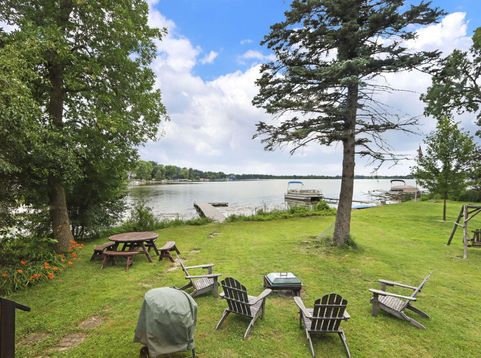
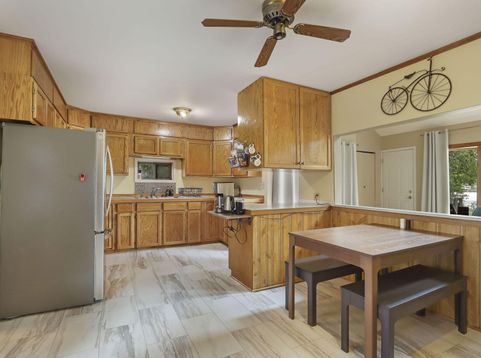
Enjoy stunning sunset views from this well-maintained 2-bedroom, 1.5-bath waterfront home on Eagle Lake! This move-in ready property features numerous recent updates, including a new roof, skylights, furnace, central A/C, front picture window, siding repairs, washer, dryer, whole-house water filtration system, and updated kitchen and bath flooring. Relax in the lakeside backyard with a firepit and private pier, perfect for boating, fishing, kayaking, or simply taking in the views. A private neighborhood beach is just a few steps away, providing additional space to swim and enjoy the lake. A 50' x 125' parcel also included! Whether you're looking for a year-round home or a weekend retreat, this property offers the best of waterfront living with modern updates and an unbeatable setting.

Baird & Warner Stacy Johnson Agent Cell: 847.975.7879 Email
Property Details
Feature Descriptions
Room Information
Schools
Disclaimer: The accuracy of all information regardless of source, including but not limited to square footage and lot size, is deemed reliable but not guaranteed nor warranted and should be personally verified through personal inspection by and/or with the appropriate professionals.
Location
See details and scored characteristics about this location.


Select a format below, new window will open and will prompt you to print.


AWARD WINNING SERVICES

GLOBAL REACH & HOME INSURANCE



WEBSITE AWARDS


Market Report
Sign up today to stay updated on what’s happening in your local real estate market.
