

Listing Office: Homesmart Connect LLC
2622 6 Mile Rd Caledonia, WI 53402
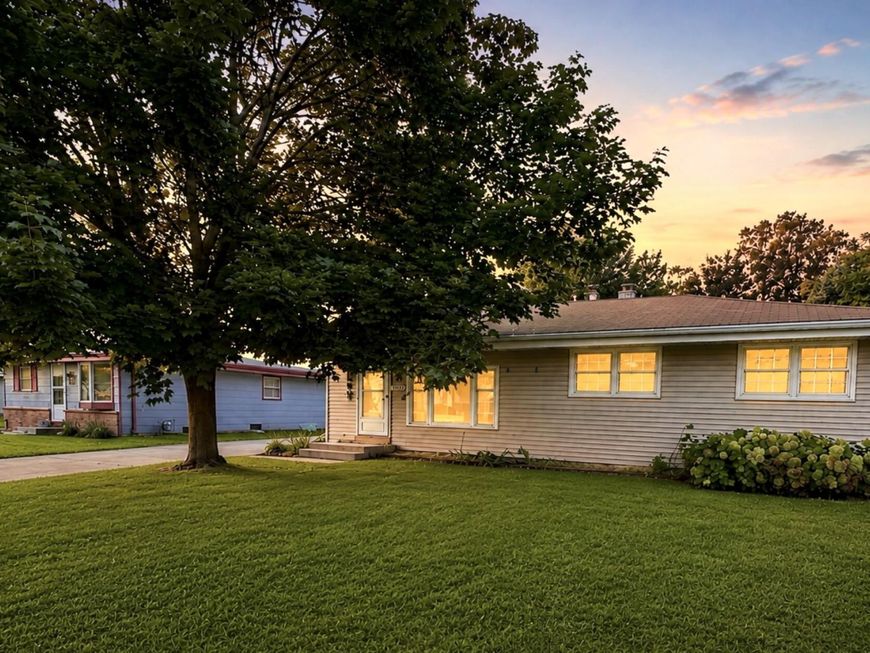
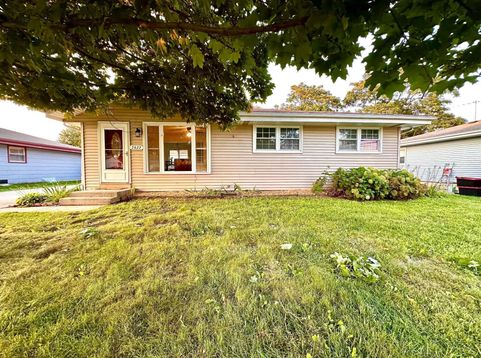
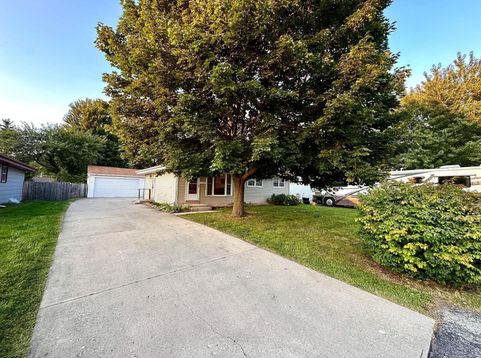
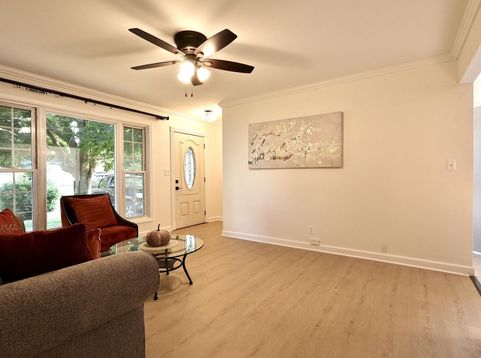
Beautiful 3 Bed/2 Bath Ranch Home W/Full Finished Basement & 3 Car Detached Heated Garage Being Offered~New LVP Flooring Greets You In This Spacious Ranch Home~Kitchen Boasts Oak Cabinets, New Quartz Countertops & New SS Appliances~LVP Flooring Continues Into The Living Room, Primary Bedroom, Additional 2 Bedrooms And Full Bath~Downstairs You Will Find A Large Rec Room W/New Carpeting, A Full Bath W/Shower Stall & Laundry Area W/New Washer & Dryer~Backyard Offers A Patio & Is Fully Fenced In For Your Four Legged Friends~Detached 3 Car Garage Is Heated, Perfect For Any Car Or Hobby Enthusiast~Freshly Landscaped And New Exterior Doors Enhance The Curb Appeal~Close To Lake Michigan, Grant Park Beach, Dining & Entertainment~Many Updates (See Complete List Of Seller Updates Under Document Tab).

Baird & Warner Stacy Johnson Agent Cell: 847.975.7879 Email
Property Details
Feature Descriptions
Room Information
Schools
Disclaimer: The accuracy of all information regardless of source, including but not limited to square footage and lot size, is deemed reliable but not guaranteed nor warranted and should be personally verified through personal inspection by and/or with the appropriate professionals.
Location
See details and scored characteristics about this location.


Select a format below, new window will open and will prompt you to print.


AWARD WINNING SERVICES


GLOBAL REACH & HOME INSURANCE



Market Report
Sign up today to stay updated on what’s happening in your local real estate market.
