

Listing Office: KW Lake + Luxury
Listing Office Phone: (262) 877-2100
2631 Mooring Ct Delavan, WI 53115
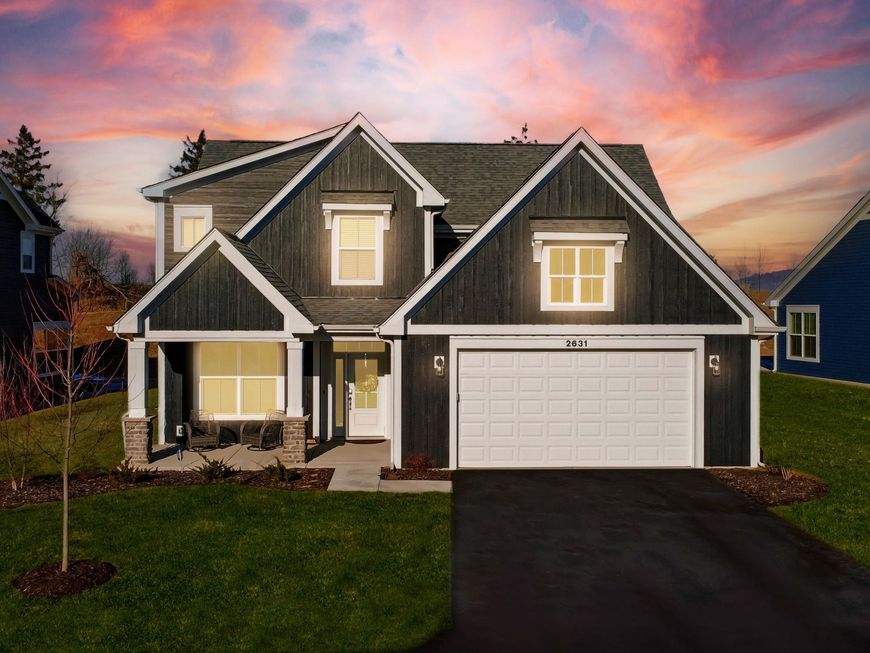
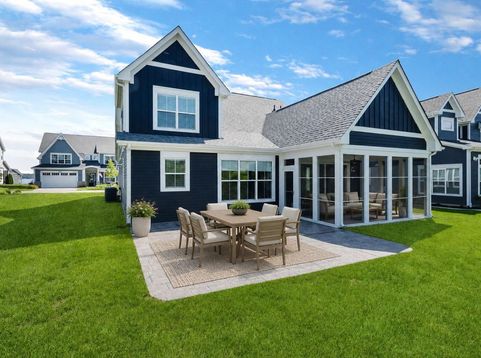
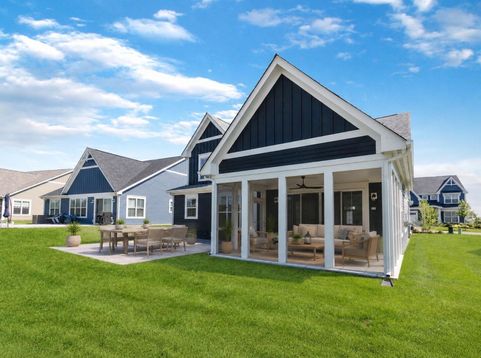
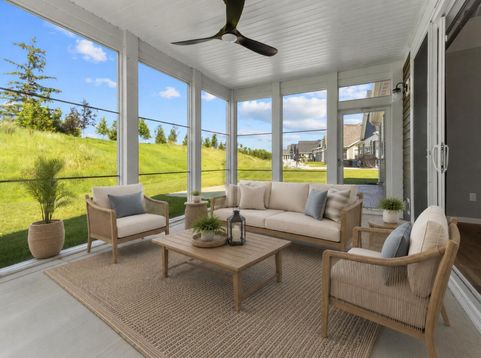
READY FOR SUMMER! Move in now and have a Boat Slip for Summer. Experience the best of the Delavan Lake lifestyle in the prestigious Harbor Club at Lake Lawn. This Move in ready, The Charleston: 2,900SqFt, first floor EnSuite, all builder upgrades, additional loft upstairs, gourmet kitchen, deluxe master bath, Luxury LVP floors, oak staircases, a cozy fireplace, enjoy a screened rear porch and patio. The association fee includes Clubhouse with outdoor pool, lawn care, snow removal, party room, Bar/Grill, Marina, fitness center. Golf, Restaurant, Spa and more are all available at a discount from Lake Lawn Resort for Harbor Club residents. For those who love the water, enjoy views of the lake from the Covered front porch, guaranteed boat slips are available annually. Golf Cart Friendly.

Baird & Warner Stacy Johnson Agent Cell: 847.975.7879 Email
Property Details
Feature Descriptions
Room Information
Schools
Disclaimer: The accuracy of all information regardless of source, including but not limited to square footage and lot size, is deemed reliable but not guaranteed nor warranted and should be personally verified through personal inspection by and/or with the appropriate professionals.
Location
See details and scored characteristics about this location.


Select a format below, new window will open and will prompt you to print.


AWARD WINNING SERVICES

GLOBAL REACH & HOME INSURANCE



WEBSITE AWARDS


Market Report
Sign up today to stay updated on what’s happening in your local real estate market.
