
SIGN UP CUSTOMER LOGIN
Main Photo

124 Total Photos [Click to View All]

Main Photo
Main Photo
Listing Courtesy Of:

Listing Office: Compass Wisconsin-Lake Geneva

Listing Office Phone: (262) 248-4492

266 High St, Unit 12 Fontana, WI 53125

$2,595,000
Active / MLS# 1972339 / Residential - Condominium / Fontana
4 Beds
3 Baths
1 Half Bath
2299 SqFt

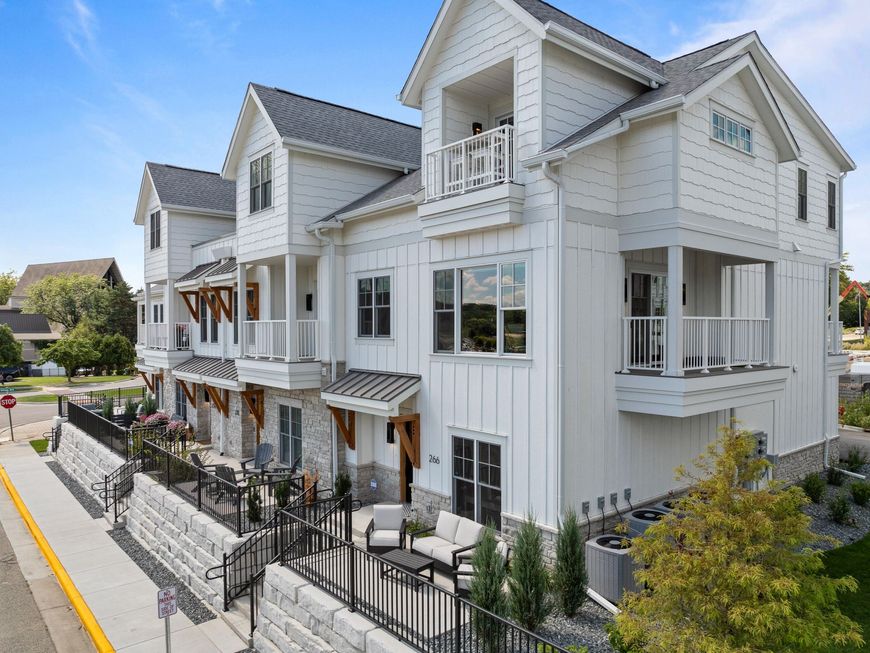
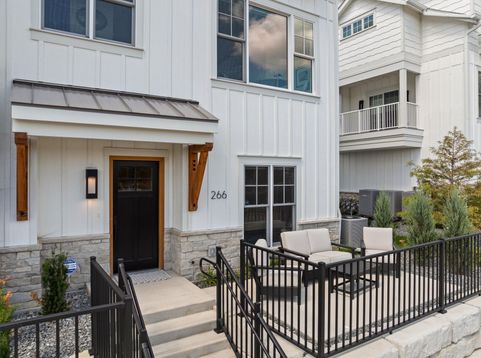
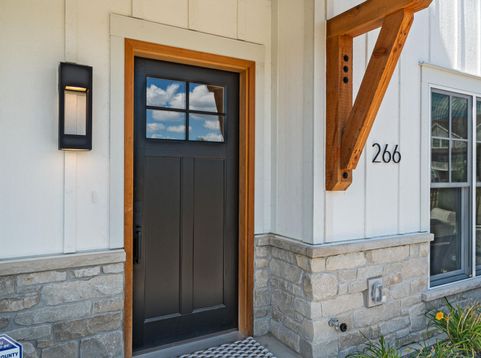
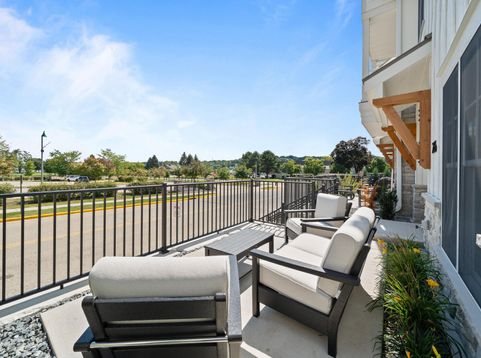
Experience the next level of Lake living in this custom designed townhome ideally situated in the heart of Fontana. Perfectly positioned, this residence captures lake views & access to Fontana's lakefront. This stunning fully furnished custom 4 bedroom, 3.5 bath condo features all upgrades throughout! Floor to ceiling ship lap walls, open great room, custom designed fireplace, chef's kitchen is appointed w/Plato custom cabinetry, quartzite counters, Zellige tile, BlueStar Range, Sub Zero appliances & refrigerator & freezer drawers, convection oven, butlers pantry, wet bar, coffee bar, built in bench seating, built ins everywhere create storage in most rooms. All bathrooms have been upgraded with the finest tiles, 2 laundry areas, upgraded light fixtures, heated 2 car garage. A Must See!

Read More » Read Less »

Baird & Warner Stacy Johnson Agent Cell: 847.975.7879 Email

Mortgage Calculator

%
years/fixed
yearly
yearly (est.)
(Payments are an estimate and may vary by lender)

Estimated Payment

$ 6,523.54 per month $5,766.67 Principal & Interest $0.00 Property Tax (data not provided by mls) $756.88 Homeowner's Insurance
Get your competitive financing options.

Property Details

Property Type: Residential - Condominium
Basement: Crawl Space, Poured Concrete
Fuel Type: Natural Gas
Garage: 2 car attached
Home Style: Midrise: 3-5 Stories, Side X Side
Taxes: $0
Year Built: 2025

Feature Descriptions

Accessibility: Bedroom on Main Level, Full Bath on Main Level, Laundry on Main Level, Level Drive, Open Floor Plan, Stall Shower
Appliances: Dishwasher, Disposal, Dryer, Microwave, Other, Oven, Range, Refrigerator, Washer, Water Softener Owned
Bath: At least one Bathtub, Ceramic Tile, MBR Bath Walk-in Shower, Off MBR, Shower Over Tub, Shower Stall
Condo Fee: 430/Month
Condo Fee Includes: Common Area Insur., Common Area Maint., Lawn Maintenance, Parking, Replacement Reserve, Snow Removal, Trash Collection
Condo Name: Residences of Geneva Lake
Data Source: Metro MLS
Exterior: Pressed Board, Stone
Flood Plain: No
Heating/Cooling: Central Air, Zoned Heating
Pets: 1 Dog OK, Small Pets OK
Rooms Total: 9
Security: yes
Unit: Balcony, Cable TV Available, Gas Fireplace, High Speed Internet, In-Unit Laundry, Kitchen Island, Pantry, Private Entry, Security System, Walk-In Closet(s), Wet Bar, Wood or Sim. Wood Floors
Unit Floor #: 1.0
Unit Style: End Unit, Multi-Level
Water/Sewer: Municipal Sewer, Municipal Water
Zoning: Condo

Room Information

Living/Great Room: 20.00 X 20.00 Level - M
Kitchen: 12.00 X 16.00 Level - M
Primary Bedroom: 21.00 X 15.00 Level - U
Dining Room: 9.00 X 20.00 Level - M
Den: 12.00 X 13.00 Level - L
Bedroom 2: 10.00 X 14.00 Level - U
Bedroom 3: 10.00 X 10.00 Level - U
Laundry: 5.00 X 7.00 Level - U
Foyer: 7.00 X 13.00 Level - L

Schools

High School: Big Foot
Elementary School: Fontana
School District: Fontana J8

Disclaimer: The accuracy of all information regardless of source, including but not limited to square footage and lot size, is deemed reliable but not guaranteed nor warranted and should be personally verified through personal inspection by and/or with the appropriate professionals.

Location

See details and scored characteristics about this location.

Login to my Baird & Warner account

Pixel








