

Listing Office: DeRango Real Estate Services
Listing Office Phone: (262) 989-6520
27240 Camp Lake Rd Salem Lakes, WI 53179
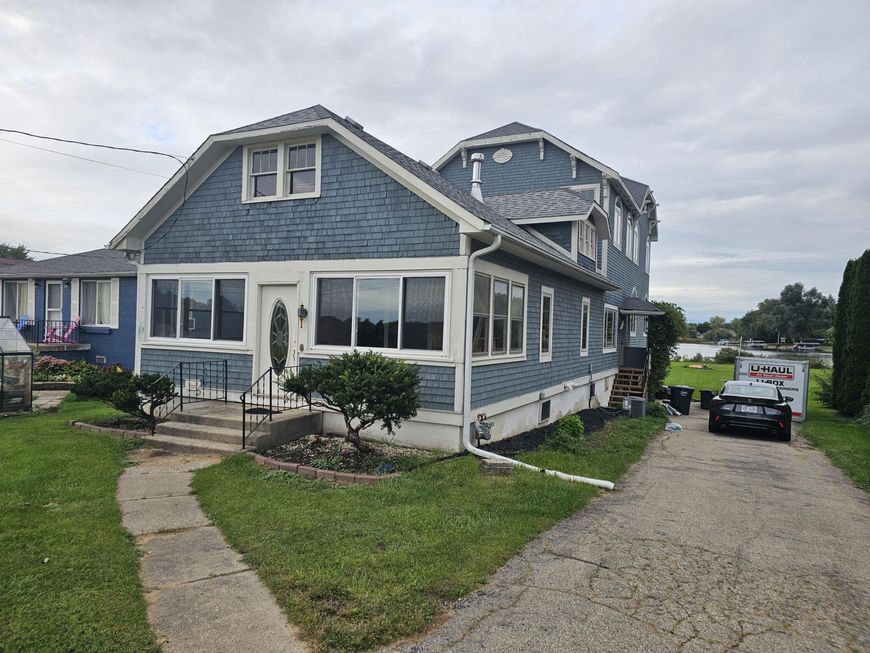
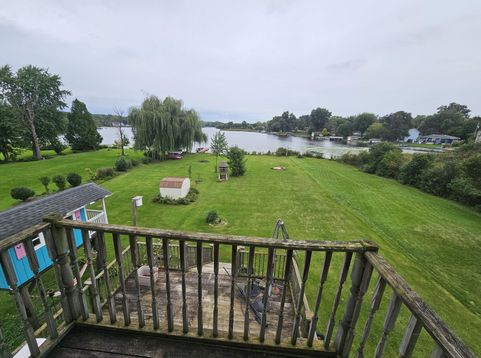
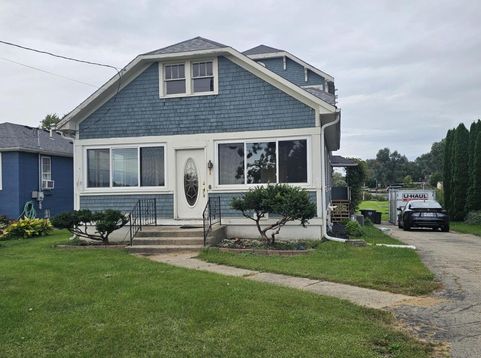
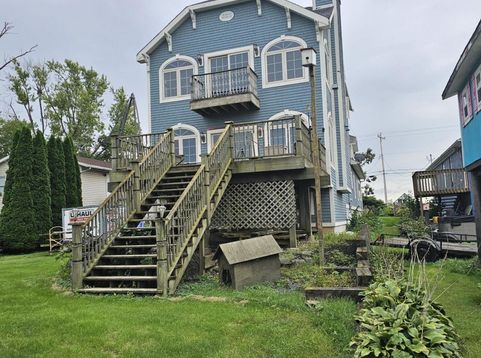
Bring your vision to this spacious 2-story Salem Lakes home offering 2,688 square feet of living space and beautiful frontage on Center Lake! This 124-acre lake offers motorized boating and access to a public beach, creating an inviting setting for enjoying the outdoors. The home features 5 bedrooms, 3 full bathrooms, a 2-car attached garage, and a full basement, providing plenty of space and flexibility. The generous layout offers a wonderful canvas to add your personal style and make thoughtful improvements. Enjoy the unique opportunity to create your ideal lakefront home while taking advantage of all that Center Lake has to offer. Come explore the possibilities!

Baird & Warner Stacy Johnson Agent Cell: 847.975.7879 Email
Property Details
Feature Descriptions
Room Information
Schools
Disclaimer: The accuracy of all information regardless of source, including but not limited to square footage and lot size, is deemed reliable but not guaranteed nor warranted and should be personally verified through personal inspection by and/or with the appropriate professionals.
Location
See details and scored characteristics about this location.


Select a format below, new window will open and will prompt you to print.


AWARD WINNING SERVICES


GLOBAL REACH & HOME INSURANCE



Market Report
Sign up today to stay updated on what’s happening in your local real estate market.
