

Listing Office: Shorewest Realtors - South Metro
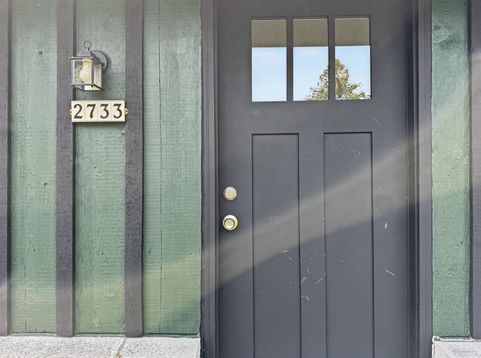
2733 Arrowhead St Caledonia, WI 53402
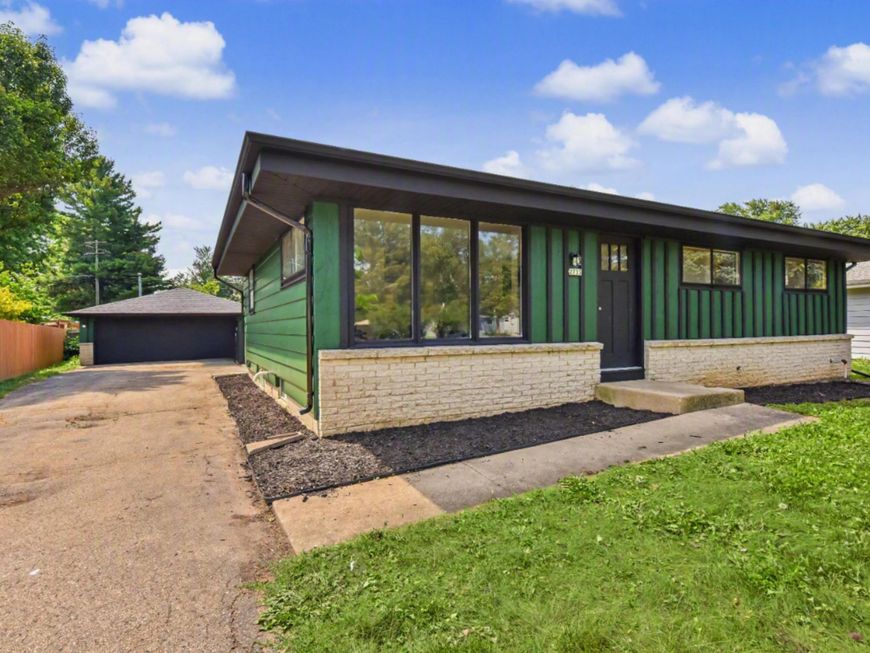
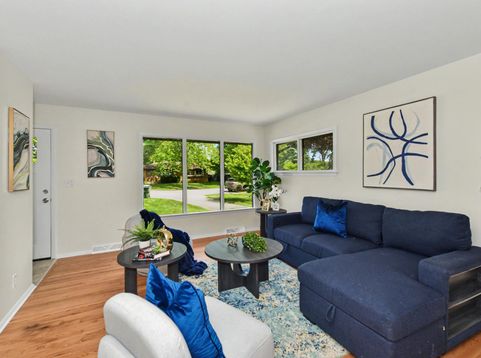
3 bedroom 1.5 bath Caledonia ranch is attractive inside and out and ready for it's next owner! Main floor has desirable living and family room with a natural fireplace. Full bath and half bath on main floor nicely tiled. Kitchen with backsplash, tile floor, newer cabinets, and stainless appliances included. Lower level has rec room, sump pump, circuits and central air. Dimensional roof on house and garage, driveway to 2.5 car garage. Amazing opportunity, call today!

Baird & Warner Stacy Johnson Agent Cell: 847.975.7879 Email
Property Details
Feature Descriptions
Room Information
Schools
Disclaimer: The accuracy of all information regardless of source, including but not limited to square footage and lot size, is deemed reliable but not guaranteed nor warranted and should be personally verified through personal inspection by and/or with the appropriate professionals.
Location
See details and scored characteristics about this location.


Select a format below, new window will open and will prompt you to print.


AWARD WINNING SERVICES

GLOBAL REACH & HOME INSURANCE



WEBSITE AWARDS


Market Report
Sign up today to stay updated on what’s happening in your local real estate market.
