

Listing Office: The Real Estate Company Lake & Country
Listing Office Phone: (262) 569-4800
2831 Highway 83 - Delafield, WI 53029
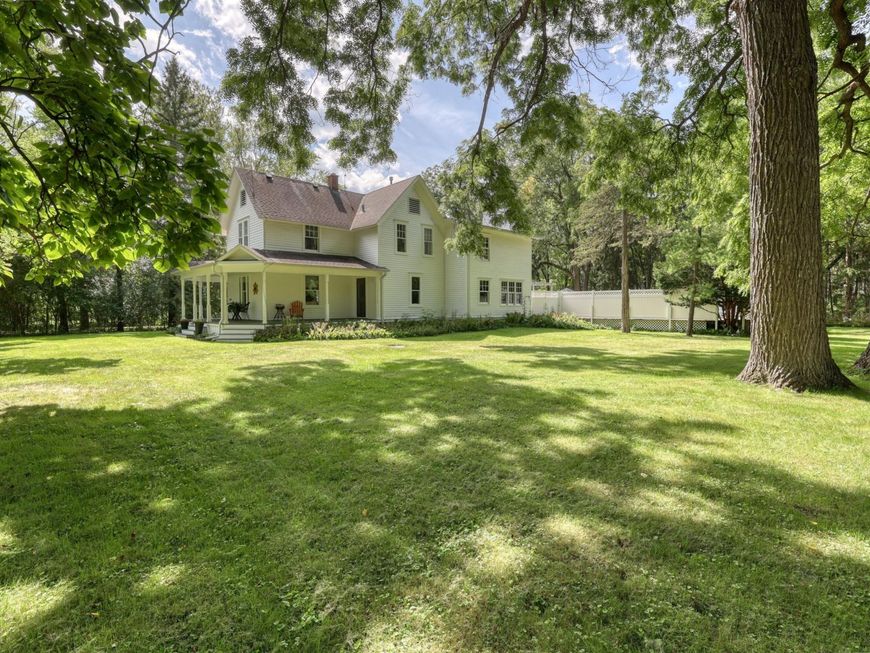
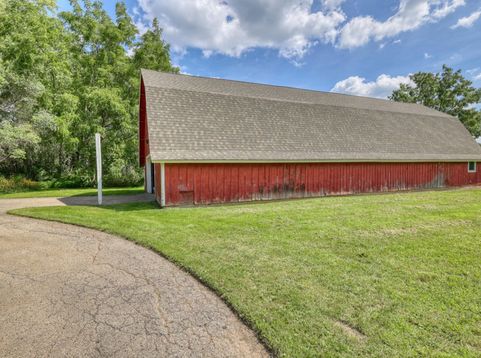
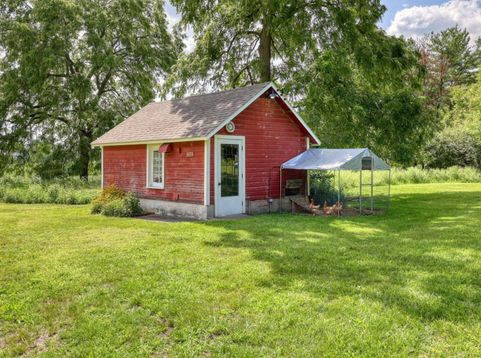
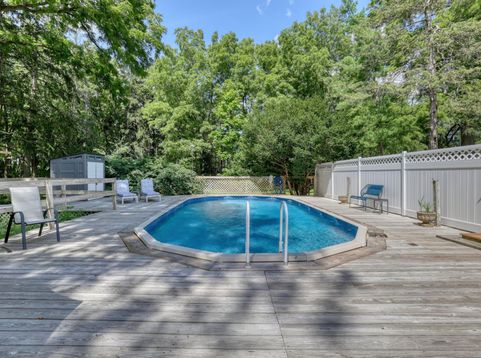
Set on 9 wooded acres is a private oasis with a charming 1895 farmhouse updated for today's living while keeping the timeless character of yesteryear. Rich wood flooring, original doors and hardware, beadboard ceiling, fieldstone fireplace, and barn beam loft are a few of the features. The upper level has 4 Bedrooms & 2 baths plus the loft. The rustic kitchen has a walk-in pantry and beautiful French doors that open to the deck. The 30'x72' red barn has separate 200 amp service and would accommodate EV Charging. Currently used as a garage and plenty of space for a workshop or animals. Enjoy summer days lounging on the deck around the pool or in the hot tub. Convenient location on Highway 83 between Hwy. 16 and I-94, close to lakes, shops, and restaurants.

Baird & Warner Stacy Johnson Agent Cell: 847.975.7879 Email
Property Details
Feature Descriptions
Room Information
Schools
Disclaimer: The accuracy of all information regardless of source, including but not limited to square footage and lot size, is deemed reliable but not guaranteed nor warranted and should be personally verified through personal inspection by and/or with the appropriate professionals.
Location
See details and scored characteristics about this location.


Select a format below, new window will open and will prompt you to print.


AWARD WINNING SERVICES


GLOBAL REACH & HOME INSURANCE



Market Report
Sign up today to stay updated on what’s happening in your local real estate market.
