
SIGN UP CUSTOMER LOGIN
Main Photo

28 Photos

Main Photo
Main Photo
Listing Courtesy Of:

Listing Office: Keller Williams Realty-Lake Country

Listing Office Phone: (262) 912-1400

2852 Peninsula Ave Delafield, WI 53018

$2,450,000
Active / MLS# 1977173 / Residential - Single Family / Delafield
4 Beds
4 Baths
1 Half Bath
2707 SqFt

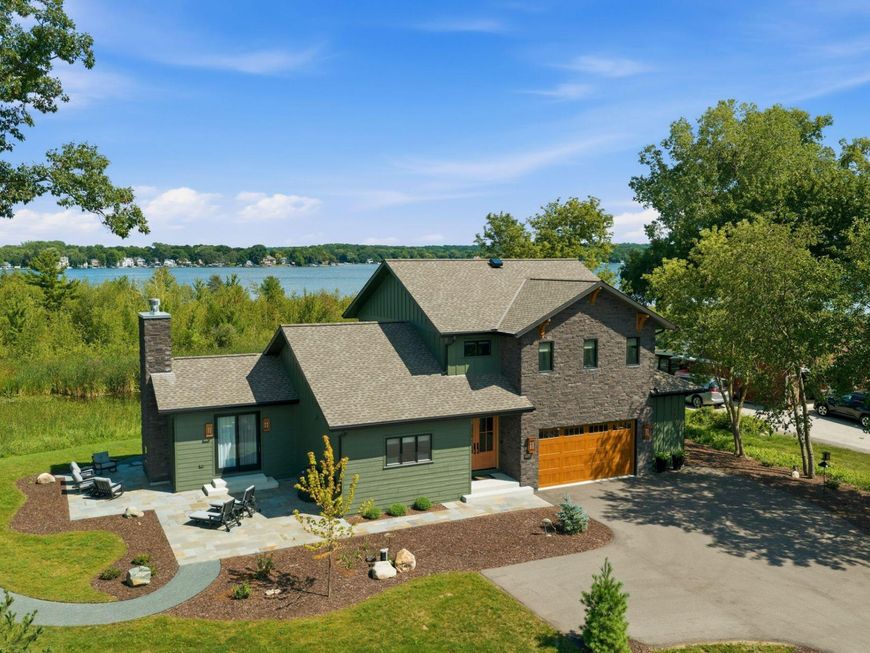
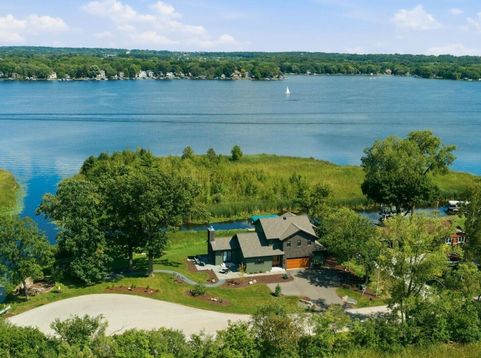
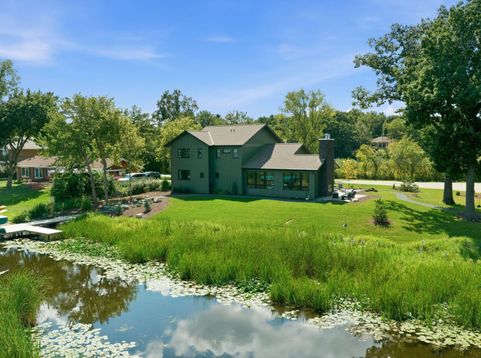
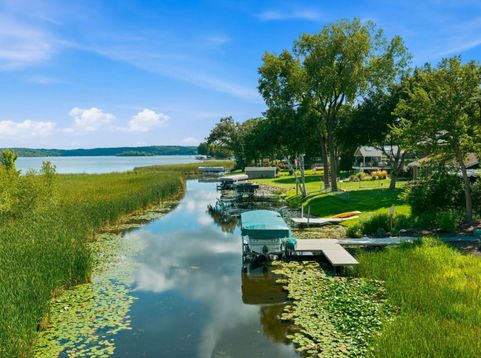
New 2025 custom lake home, thoughtfully designed to embrace the beauty and lifestyle of thousand-acre Nagawicka Lake. Blending classic lake house charm with fresh, modern touches, this .52-acre property offers an impressive 215 feet of frontage on a picture-perfect corner channel. Rare lakeside privacy with immediate open water access. Permanent pier allows for a peaceful launch or early morning fishing. The sunny open-concept main level features a rustic Alder kitchen with family-centric island, dining area and buffet. Panoramic water views. Four spacious bedrooms (main floor Primary!) each feature an en-suite bath, including a darling bunk room that comfortably sleeps five. Meandering pathways lead to mature oaks, an expansive Bluestone patio and lakeside wood-burning fireplace.

Read More » Read Less »

Baird & Warner Stacy Johnson Agent Cell: 847.975.7879 Email

Mortgage Calculator

%
years/fixed
yearly
yearly (est.)
(Payments are an estimate and may vary by lender)

Estimated Payment

$ 7,399.55 per month $6,304.13 Principal & Interest $380.83 Property Tax $714.58 Homeowner's Insurance
Get your competitive financing options.

Property Details

Property Type: Residential - Single Family
Basement: Crawl Space, Sump Pump
Fuel Type: Natural Gas
Garage: 2.5 car attached
Garage: Electric Door Opener
Home Style: Other
Lot Size: 0.52 Acres
Stories: 2.0
Taxes: $4,570
Year Built: 2025

Feature Descriptions

Accessibility: Bedroom on Main Level, Full Bath on Main Level, Open Floor Plan, Stall Shower
Appliances: Dishwasher, Disposal, Dryer, Microwave, Other, Range, Refrigerator, Washer, Water Softener Owned
Bath: At least one Bathtub, Ceramic Tile, MBR Bath Separate Tub, MBR Bath Walk-in Shower, Off MBR, Shower Stall
Body of Water: Nagawicka
Data Source: Metro MLS
Driveway: Paved
Exterior: Fiber Cement, Stone, Wood
Exterior: Sprinkler System
Flood Plain: No
Heating/Cooling: Central Air, Forced Air
Interior: 2 or more Fireplaces, Cable TV Available, Central Vacuum, Gas Fireplace, Kitchen Island, Natural Fireplace, Walk-In Closet(s), Wet Bar, Wood Floors
Lot: View of Water, Wetlands
Rooms Total: 8
Water/Sewer: Municipal Sewer, Private Well
Waterfront: Channel, Lake, Pier
Waterfront Footage: 215.00
Zoning: Residential

Room Information

Living/Great Room: 16.00 X 15.00 Level - M
Kitchen: 20.00 X 17.00 Level - M
Dining Room: 14.00 X 24.00 Level - M
Primary Bedroom: 14.00 X 13.00 Level - M
Bedroom 2: 12.00 X 12.00 Level - U
Bedroom 3: 12.00 X 14.00 Level - U
Bedroom 4: 20.00 X 10.00 Level - U
Laundry: Level - U

Schools

High School: Arrowhead
Elementary School: Lake Country
School District: Arrowhead UHS

Disclaimer: The accuracy of all information regardless of source, including but not limited to square footage and lot size, is deemed reliable but not guaranteed nor warranted and should be personally verified through personal inspection by and/or with the appropriate professionals.

Location

See details and scored characteristics about this location.

Login to my Baird & Warner account







