

Listing Office: Welcome Home Real Estate Group, LLC
Listing Office Phone: (262) 764-3536
3018 86th St, Unit 204 Kenosha, WI 53142
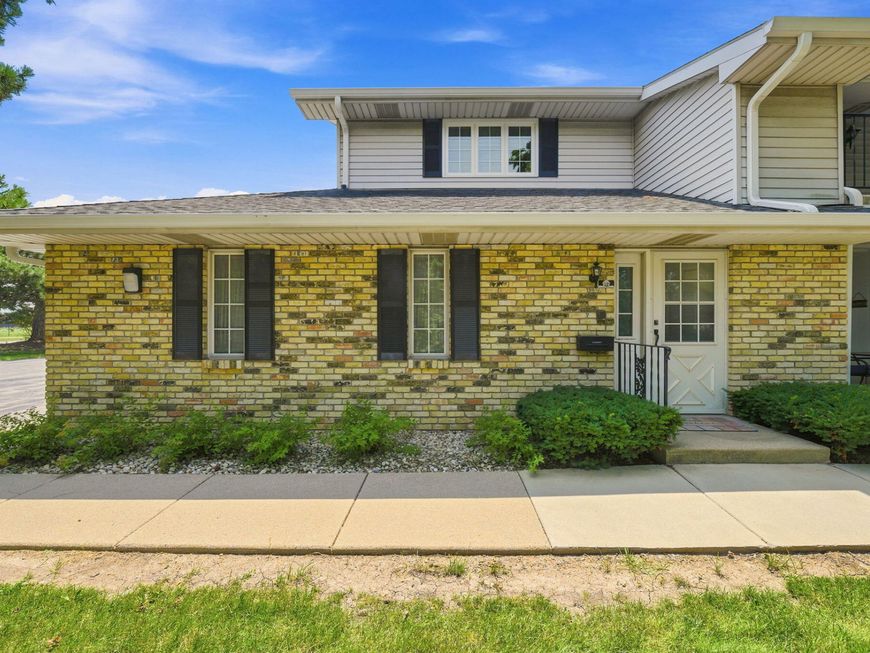
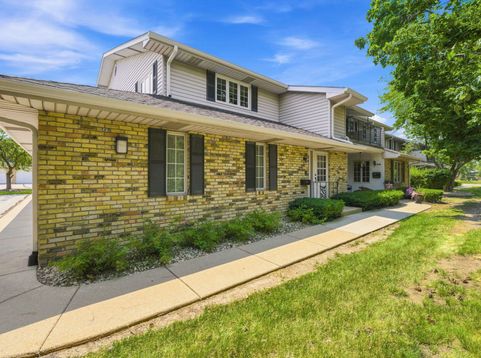
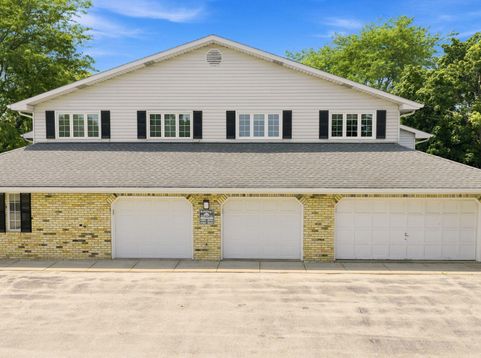
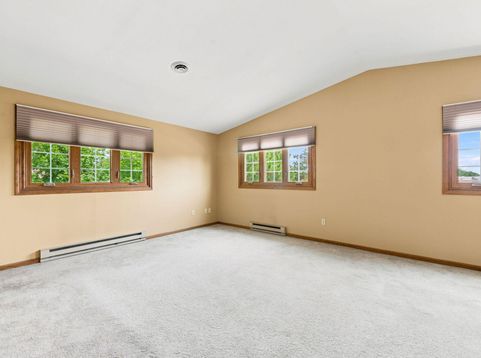
Spacious Parkview Terrace 2 Bdr / 2 Bath Southside Kenosha Corner Condo in excellent location! You will love this unit featuring vaulted ceilings, abundant natural light, and 2 separate living areas that provide flexible space and great for entertaining. The primary suite includes an ensuite bathroom and large walk-in closet. Second bedroom/office is a good size and right across from the 2nd full bath. Recent updates include brand new windows throughout, new dishwasher, newer microwave (2025), washer/dryer (2020), and hot water heater (2020). This property also includes a 2-car attached garage, laundry room, and ample storage. Ideally located right across from Tremper fields and Anderson Park near the bike path, but also provides great privacy at the end of the assoc. Welcome Home!

Baird & Warner Stacy Johnson Agent Cell: 847.975.7879 Email
Property Details
Feature Descriptions
Room Information
Schools
Disclaimer: The accuracy of all information regardless of source, including but not limited to square footage and lot size, is deemed reliable but not guaranteed nor warranted and should be personally verified through personal inspection by and/or with the appropriate professionals.
Location
See details and scored characteristics about this location.


Select a format below, new window will open and will prompt you to print.


AWARD WINNING SERVICES

GLOBAL REACH & HOME INSURANCE



WEBSITE AWARDS


Market Report
Sign up today to stay updated on what’s happening in your local real estate market.
