
SIGN UP CUSTOMER LOGIN
Main Photo

38 Photos

Main Photo
Main Photo
Listing Courtesy Of:

Listing Office: Compass Wisconsin-Lake Geneva

Listing Office Phone: (262) 248-4492

320 Arbor Ridge Dr Delavan, WI 53115

$424,900
Active / MLS# 1978461 / Residential - Single Family / Delavan
3 Beds
3 Baths
2385 SqFt

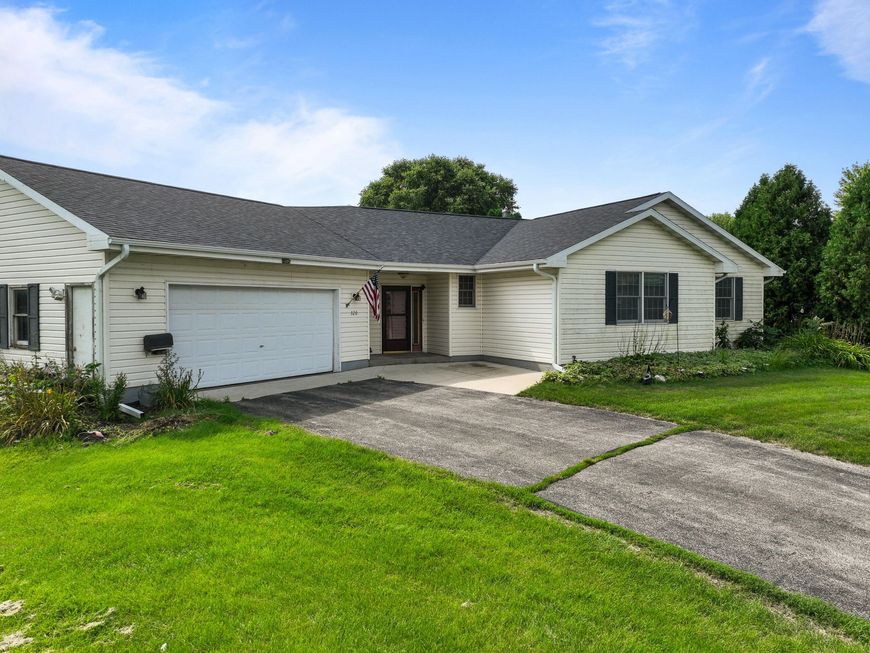
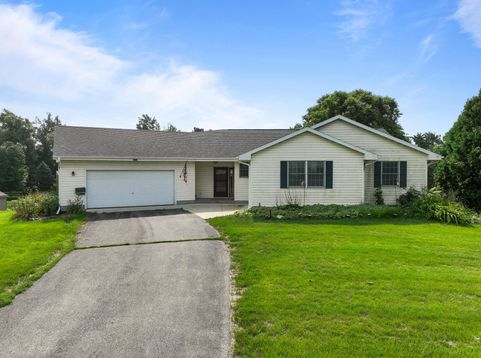
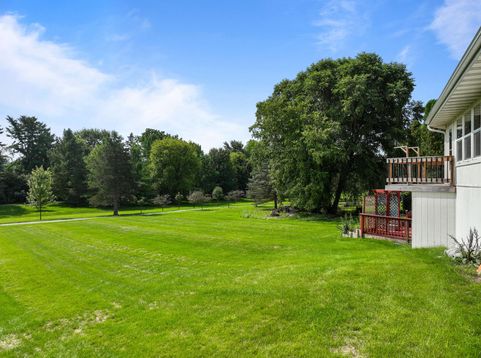
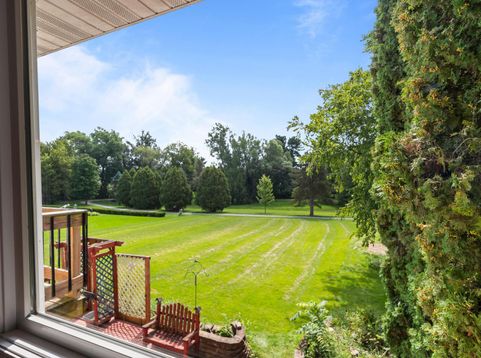
Spacious ranch home overlooking the Arboretum and Comus Lake in the CIty of Delavan! This 3 bedroom, 3 bathroom house awaits your finishing touches, offered by the original homeowners. Make use of the open floor plan, custom built-ins, and vaulted ceilings in the living room and primary bedroom. Conveniently featuring bedrooms, 2 of 3 full baths and laundry all on the main level. Plenty of living space and a full bathroom on the lower level to host guests. Two floors of natural light with large windows and glass sliding doors inviting you to the expansive backyard. Endless entertaining opportunities with over half an acre, a balcony and a walk out basement out to the patio with paved space. Don't miss your chance to live in this highly coveted neighborhood, schedule your showing today!

Read More » Read Less »

Baird & Warner Stacy Johnson Agent Cell: 847.975.7879 Email

Mortgage Calculator

%
years/fixed
yearly
yearly (est.)
(Payments are an estimate and may vary by lender)

Estimated Payment

$ 1,704.41 per month $1,093.32 Principal & Interest $487.17 Property Tax $123.93 Homeowner's Insurance
Get your competitive financing options.

Property Details

Property Type: Residential - Single Family
Basement: 8+ Ceiling, Finished, Full, Full Size Windows, Poured Concrete, Shower, Sump Pump, Walk Out/Outer Door
Fuel Type: Natural Gas
Garage: 2.5 car attached
Garage: Electric Door Opener
Home Style: Contemporary, Ranch
Lot Size: 0.52 Acres
Stories: 1.0
Taxes: $5,846
Year Built: 1995

Feature Descriptions

Accessibility: Bedroom on Main Level, Full Bath on Main Level, Grab Bars in Bath, Laundry on Main Level, Level Drive, Open Floor Plan, Stall Shower
Appliances: Dishwasher, Disposal, Dryer, Microwave, Oven, Range, Refrigerator, Washer, Water Softener Owned
Bath: At least one Bathtub, Jetted Tub, MBR Bath Separate Tub, MBR Bath Walk-in Shower, Off MBR, Shower Over Tub, Shower Stall
Body of Water: Lake Comus
Data Source: Metro MLS
Driveway: Parking Space, Paved
Exterior: Vinyl
Exterior: Patio
Flood Plain: No
Heating/Cooling: Central Air, Forced Air
Interior: Cable TV Available, High Speed Internet, Pantry, Simulated Wood Floors, Vaulted Ceiling(s), Wood Floors
Lot: Adjacent to Park/Greenway, Sidewalk, Wooded
SQFT Above Grade: 1671.00
SQFT Below Grade: 714.00
Water/Sewer: Municipal Sewer, Municipal Water
Waterfront: Lake
Zoning: Residential

Room Information

Living/Great Room: 14.00 X 13.00 Level - M
Kitchen: 13.00 X 13.00 Level - M
Primary Bedroom: 14.00 X 13.00 Level - M
Dining Room: 17.00 X 13.00 Level - M
Rec Room: 9.00 X 23.00 Level - L
Three Season Room: 12.00 X 14.00 Level - M
Bedroom 2: 12.00 X 11.00 Level - M
Bedroom 3: 12.00 X 11.00 Level - M
Family Room: 39.00 X 13.00 Level - L

Schools

High School: Delavan-Darien
Middle School: Phoenix
School District: Delavan-Darien

Disclaimer: The accuracy of all information regardless of source, including but not limited to square footage and lot size, is deemed reliable but not guaranteed nor warranted and should be personally verified through personal inspection by and/or with the appropriate professionals.

Location

See details and scored characteristics about this location.

Login to my Baird & Warner account







