

Listing Office: REMAX Market Place
3358 Taylor Ave Racine, WI 53405
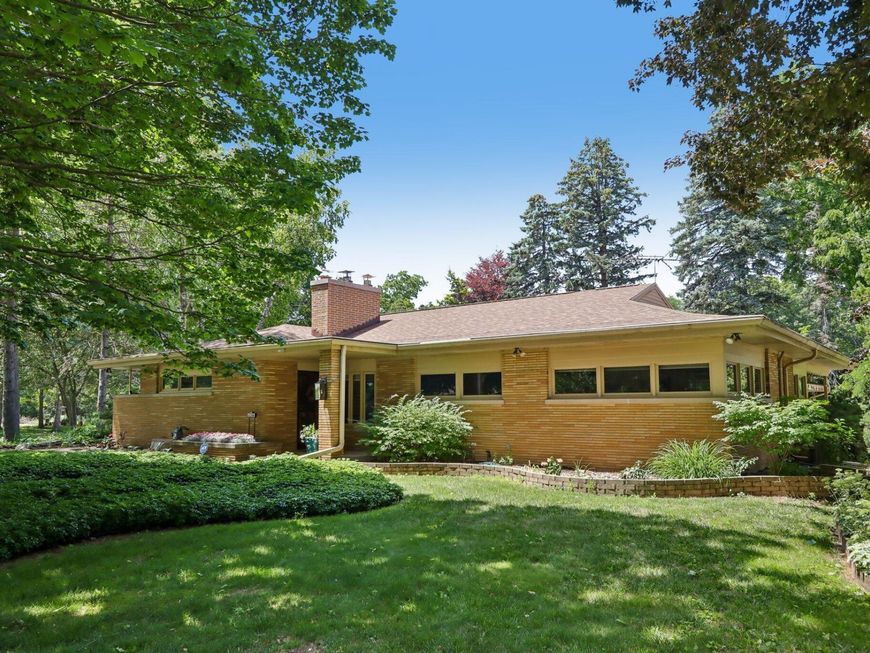
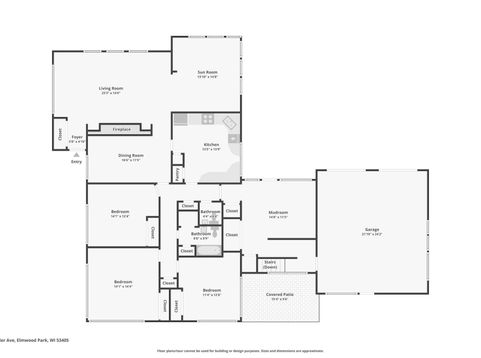
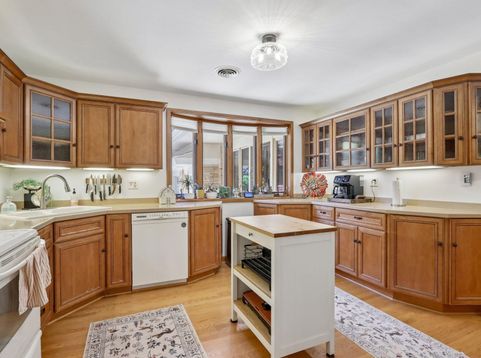
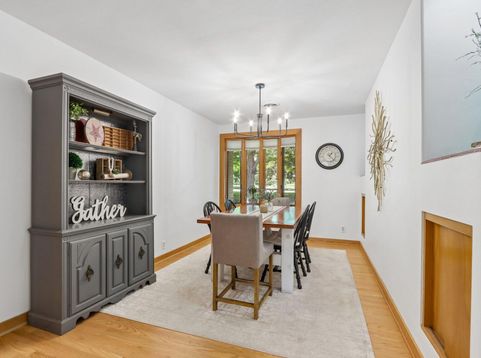
Nestled in the Village of Elmwood Park, an enclave surrounded by the City of Racine, this Frank Lloyd Wright inspired Prairie-style residence is a sprawling mid-century ranch and true architectural gem set on more than half an acre. Walls of windows flood the home with natural light while framing mature trees and tranquil views. The open-concept interior features hardwood floors, custom built-ins, two fireplaces, frameless doorways, an updated kitchen with custom cabinetry, spacious bedrooms, main-floor laundry, and a finished lower level with expansive recreation rooms and a full bath. Two charming covered patios, a peaceful pond, and lush landscaping complete this one-of-a-kind retreat. Explore the 360 Virtual Tour, then call or text to schedule your private showing today.

Baird & Warner Stacy Johnson Agent Cell: 847.975.7879 Email
Property Details
Feature Descriptions
Room Information
Schools
Disclaimer: The accuracy of all information regardless of source, including but not limited to square footage and lot size, is deemed reliable but not guaranteed nor warranted and should be personally verified through personal inspection by and/or with the appropriate professionals.
Location
See details and scored characteristics about this location.


Select a format below, new window will open and will prompt you to print.


AWARD WINNING SERVICES

GLOBAL REACH & HOME INSURANCE



WEBSITE AWARDS


Market Report
Sign up today to stay updated on what’s happening in your local real estate market.
