

Listing Office: Cove Realty, LLC
Listing Office Phone: (262) 658-8030
3414 Pierce Blvd Racine, WI 53405
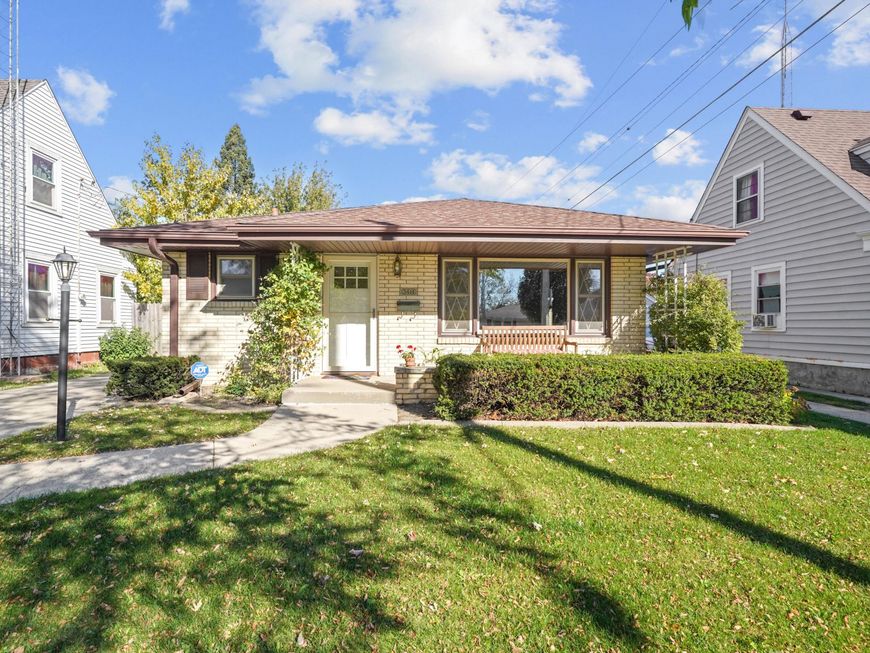
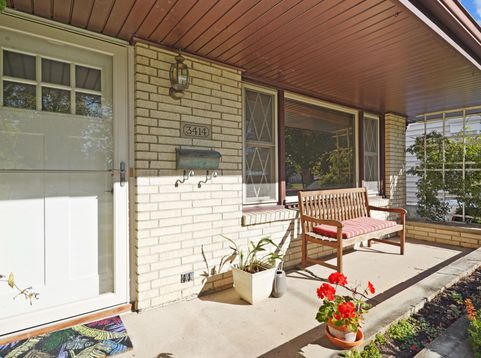
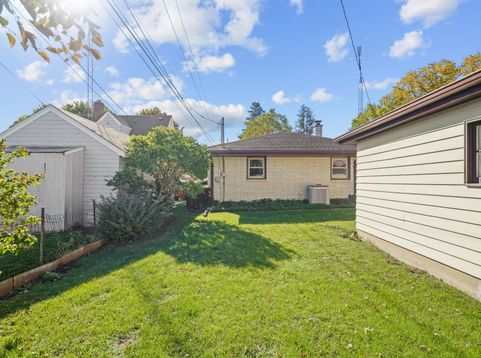
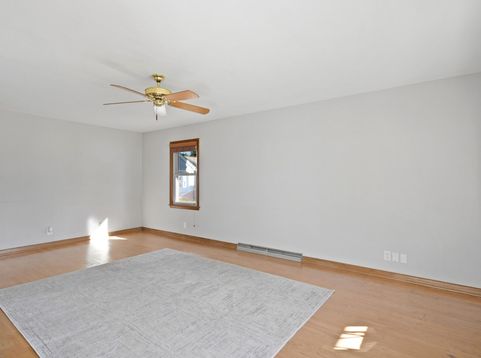
Your first home or your next chapter,there's room for both here! This inviting 3 bedroom, 1 1/2 bath brick ranch combines affordability, character and comfortable living space. A large picture window fills the living room with natural light, while hardwood floors add warmth and charm. The kitchen offers generous cabinet and counter space, a peninsula and an adjoining dining area for everyday meals or gathering with friends. Main-level bedrooms offer a practical layout, while the spacious basement provides valuable room for rec room, storage, hobbies and a workshop alcove. Cute covered front porch, pocket back yard and a 2 1/2 car detached garage with additional driveway parking. Whether you're ready to start building equity or simplify your surroundings, this welcoming ranch offers space!

Baird & Warner Stacy Johnson Agent Cell: 847.975.7879 Email
Property Details
Feature Descriptions
Room Information
Schools
Disclaimer: The accuracy of all information regardless of source, including but not limited to square footage and lot size, is deemed reliable but not guaranteed nor warranted and should be personally verified through personal inspection by and/or with the appropriate professionals.
Location
See details and scored characteristics about this location.


Select a format below, new window will open and will prompt you to print.


AWARD WINNING SERVICES


GLOBAL REACH & HOME INSURANCE



Market Report
Sign up today to stay updated on what’s happening in your local real estate market.