

Listing Office: Standard Real Estate Services, LLC
Listing Office Phone: (414) 446-3350
34328 116th St Randall, WI 53181
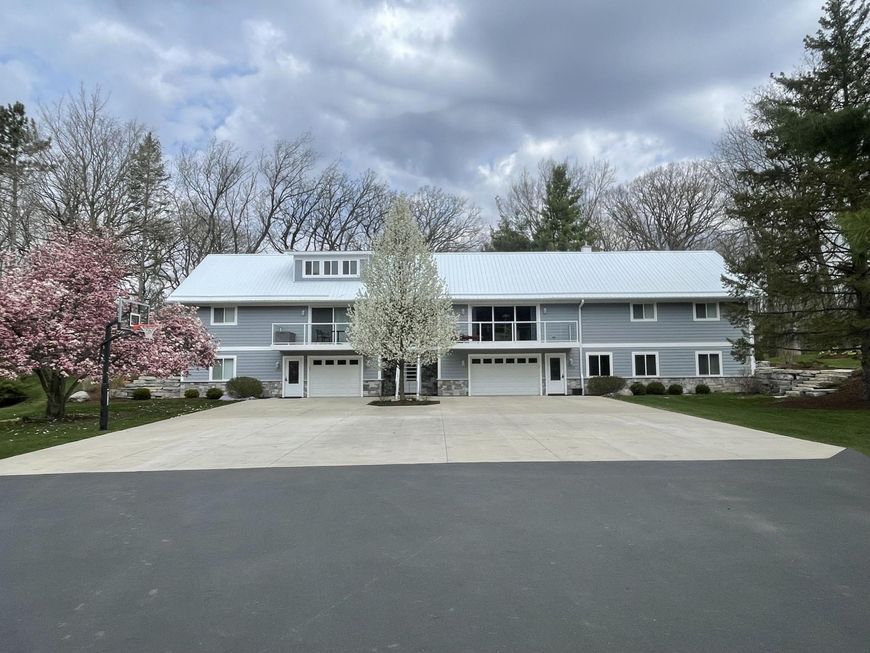
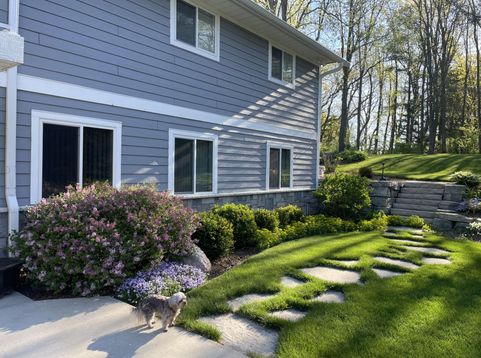
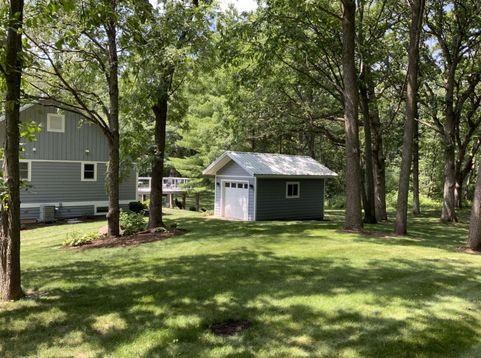
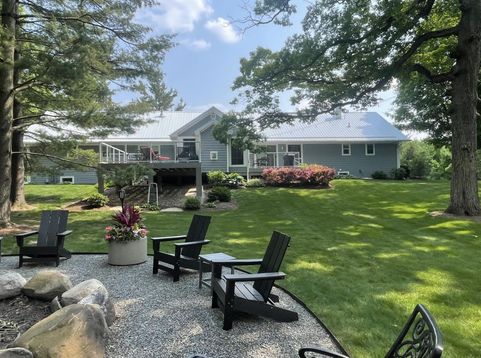
Built in 1977 by the Richter family ( long term owners of the local grocery store).It was used as a family compound for many years until falling into disrepair. The property went to auction in late 2015; bought by a local gentleman it was restored to better than new in 2016. Everything in the house was redone during that major renovation. New plumbing, electrical,HVACs, drywall, insulation, water treatment,roof,gutters, windows, doors , siding, flooring , cabinetry. The list goes on. Complete re-do to better than original status with many additional major upgrades completed the past 5 years including well pump , pressure tank and septic connection. High quality abounds on this project. 4800 sq ft with 7 large bedrooms,5 full baths, beautiful views from front balconies & rear decks.

Baird & Warner Stacy Johnson Agent Cell: 847.975.7879 Email
Property Details
Units
Feature Descriptions
Schools
Disclaimer: The accuracy of all information regardless of source, including but not limited to square footage and lot size, is deemed reliable but not guaranteed nor warranted and should be personally verified through personal inspection by and/or with the appropriate professionals.
Location
See details and scored characteristics about this location.


Select a format below, new window will open and will prompt you to print.


AWARD WINNING SERVICES

GLOBAL REACH & HOME INSURANCE



WEBSITE AWARDS


Market Report
Sign up today to stay updated on what’s happening in your local real estate market.
