

Listing Office: Keller Williams-MNS Wauwatosa
Listing Office Phone: (414) 488-6334
3435 S Delaware Ave Milwaukee, WI 53207
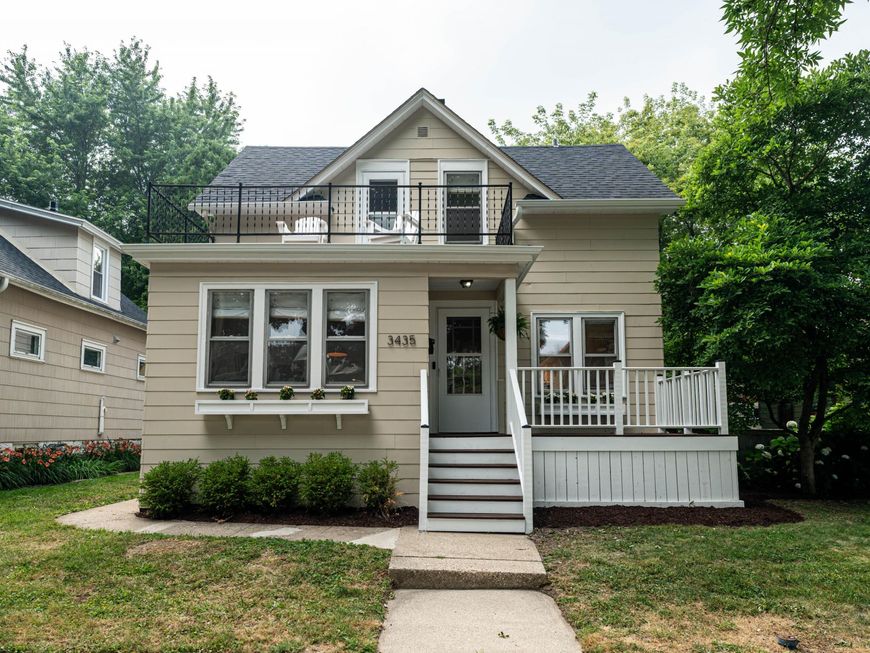
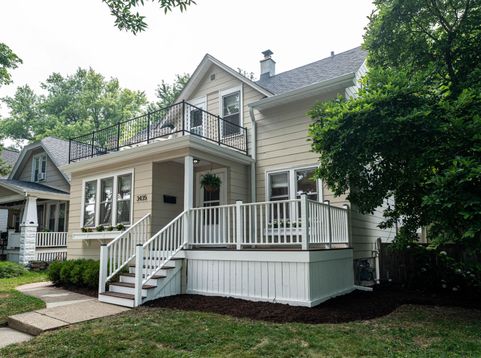
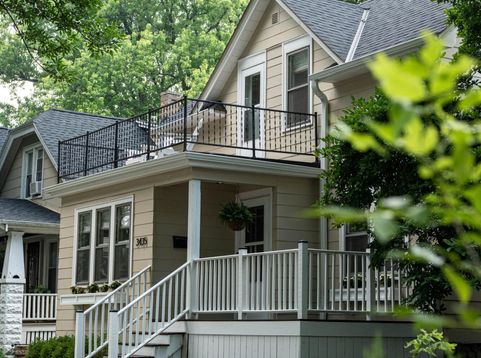
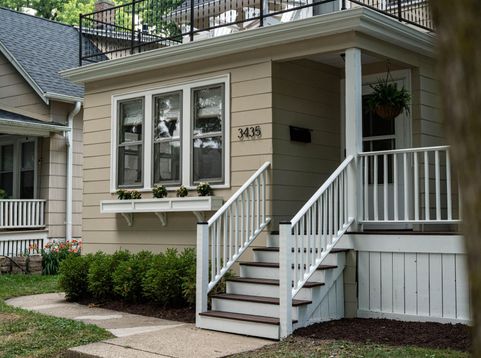
A little coastal charm in the heart of Bay View! Tucked in the highly coveted Fernwood neighborhood just minutes from the Lake, South Shore Park, farmers markets & some of the city's best dining, this beautiful Bungalow feels fresh, inviting & effortlessly special. Natural light, hardwood floors, built ins & classic archways are just a few of the many things to love. With 4 beds, 2 living spaces, plus an additional upper loft, the layout offers incredible flexibility for every season of life. Plenty of space for a home office, playroom, or even reimagine an upper level area for another bedroom/WIC. Both baths are showstoppers & the stunning kitchen features quartz counters, stainless appliances, ample cabinetry, dedicated coffee bar & direct access to the deck/patio & large fenced yard!

Baird & Warner Stacy Johnson Agent Cell: 847.975.7879 Email
Property Details
Feature Descriptions
Room Information
Schools
Disclaimer: The accuracy of all information regardless of source, including but not limited to square footage and lot size, is deemed reliable but not guaranteed nor warranted and should be personally verified through personal inspection by and/or with the appropriate professionals.
Location
See details and scored characteristics about this location.


Select a format below, new window will open and will prompt you to print.


AWARD WINNING SERVICES

GLOBAL REACH & HOME INSURANCE



WEBSITE AWARDS


Market Report
Sign up today to stay updated on what’s happening in your local real estate market.
