

Listing Office: Homeowners Concept
Listing Office Phone: (414) 258-7778
3472 E Ryan Rd Oak Creek, WI 53154
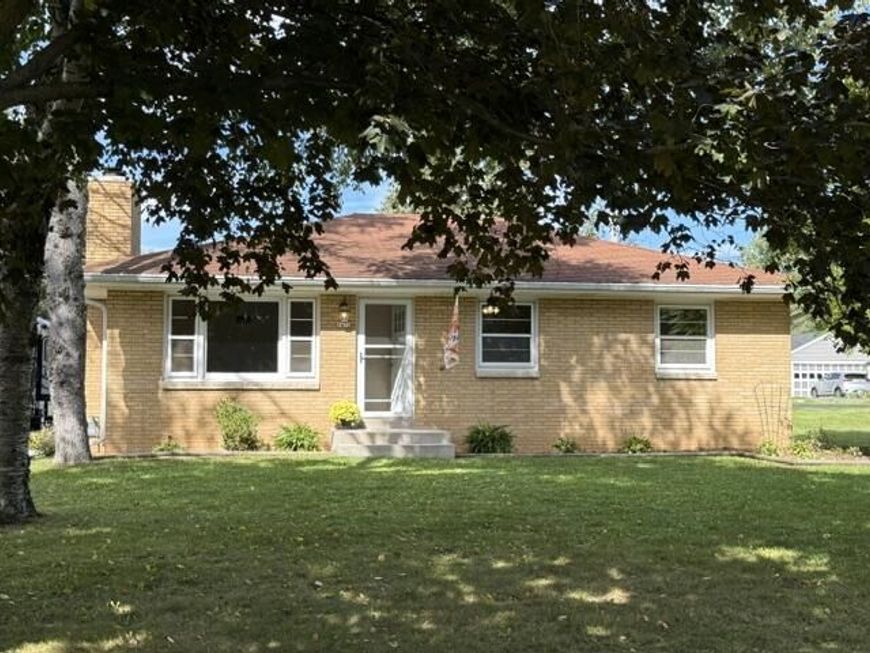
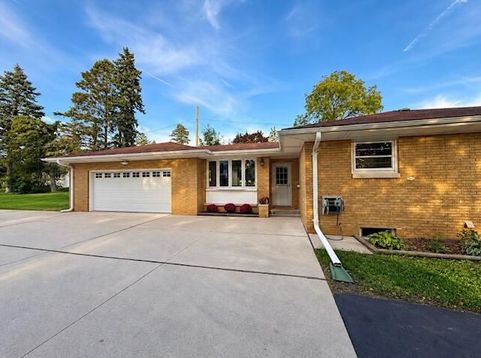
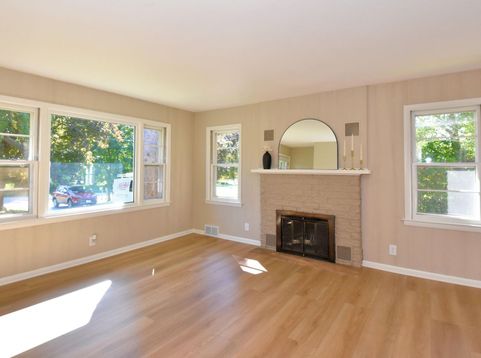
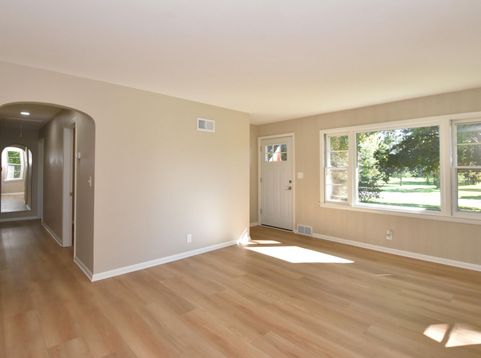
Meticulously remodeled 3BR, 2 full BA BRICK Ranch set on a spacious 1 acre lot with huge backyard, perfect for family fun and gatherings. New flooring and freshly painted throughout the main flr , this home offers: Beautifully remodeled KIT has new appliances, cabinetry. stylish ceiling fixtures and leads to a wonderful Sunroom w/2 bow windows creating a fresh, functional and inviting space for family and friends. Relax in the spacious LR w/fp and large, sunlit picture window. The basement has a 2nd full BA w/shower and newly carpeted area perfect to transform into a rec room, office or additional living area. Laundry and storage rms complete the LL. Newly sealed asphalt drive to 34x61ft concrete pad to a 24x24 GA. Lots of special features and attn to detail. Truly a MUST SEE HOME

Baird & Warner Stacy Johnson Agent Cell: 847.975.7879 Email
Property Details
Feature Descriptions
Room Information
Schools
Disclaimer: The accuracy of all information regardless of source, including but not limited to square footage and lot size, is deemed reliable but not guaranteed nor warranted and should be personally verified through personal inspection by and/or with the appropriate professionals.
Location
See details and scored characteristics about this location.


Select a format below, new window will open and will prompt you to print.


AWARD WINNING SERVICES


GLOBAL REACH & HOME INSURANCE



Market Report
Sign up today to stay updated on what’s happening in your local real estate market.
