

Listing Office: Realty ONE Group Boardwalk
Listing Office Phone: (262) 586-7900
35 Harborview Dr, Unit 112 Racine, WI 53403
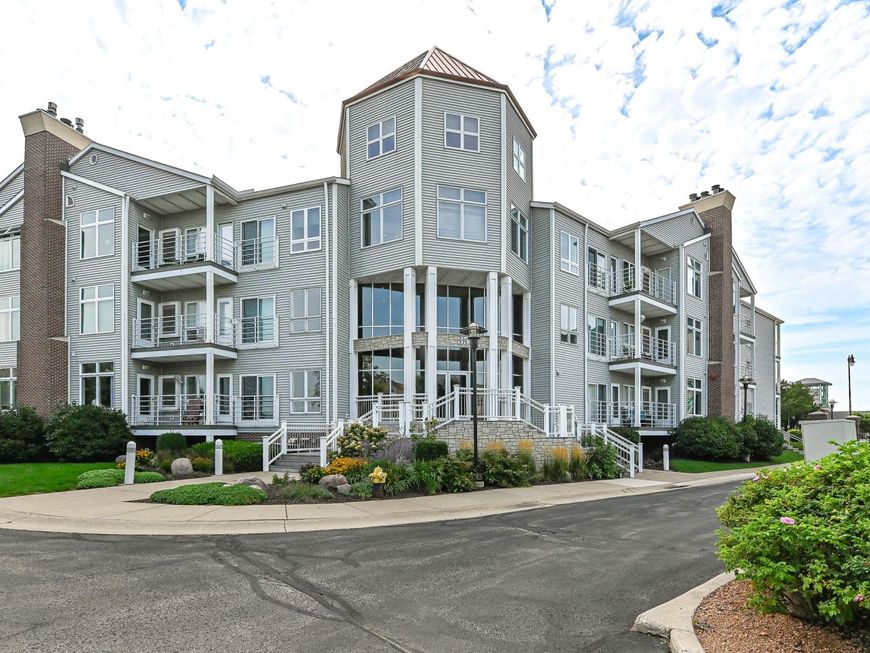
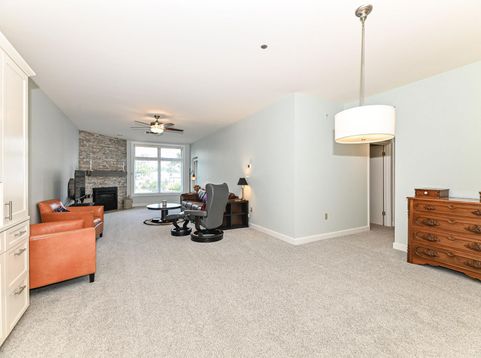
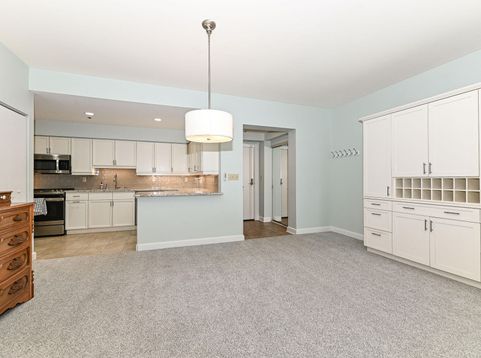
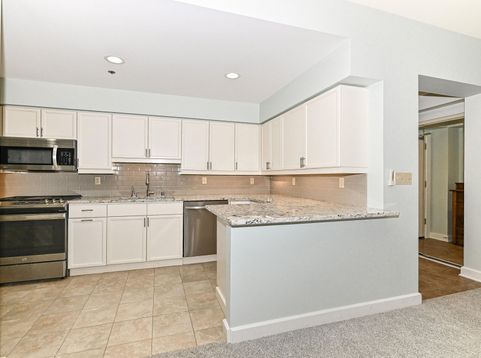
Welcome to Gaslight Pointe! This first-floor 2 bedroom, 2 bath condo offers an open concept layout. Updated kitchen w/stainless appliances, granite counters, backsplash, & breakfast bar. Spacious living room w/ gas fireplace and an adjoining dining area, creating an inviting space for entertaining. Enjoy your morning coffee on the private balcony overlooking landscaped grounds, pool, tennis court, & river beyond. The spacious primary bedroom features private balcony access and an updated en-suite bath with a gorgeous walk-in shower. In-unit laundry, newer carpet, fresh paint, and 2-car heated underground parking complete the package.Enjoy the amenities and ease of condo living at Gaslight Pointe, all while being close to Racine's lakefront, harbor, dining, shopping, & downtown attractions.

Baird & Warner Stacy Johnson Agent Cell: 847.975.7879 Email
Property Details
Feature Descriptions
Room Information
Schools
Disclaimer: The accuracy of all information regardless of source, including but not limited to square footage and lot size, is deemed reliable but not guaranteed nor warranted and should be personally verified through personal inspection by and/or with the appropriate professionals.
Location
See details and scored characteristics about this location.


Select a format below, new window will open and will prompt you to print.


AWARD WINNING SERVICES


GLOBAL REACH & HOME INSURANCE



Market Report
Sign up today to stay updated on what’s happening in your local real estate market.
