

Listing Office: RE/MAX Newport
3525 Sheridan Rd Mount Pleasant, WI 53403
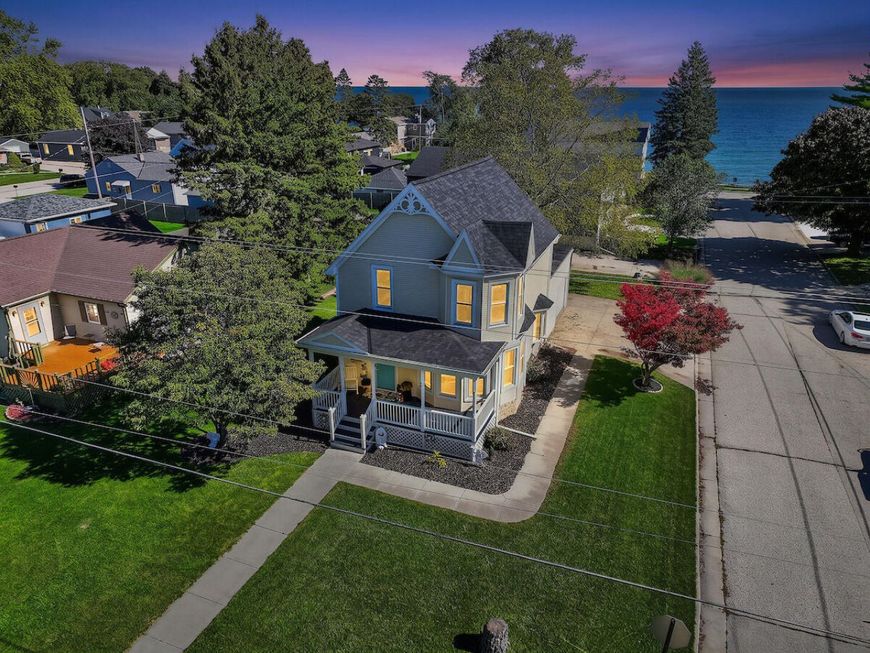
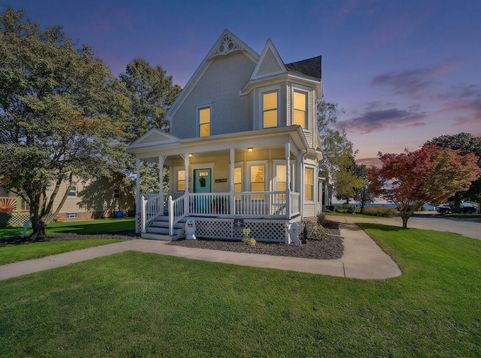
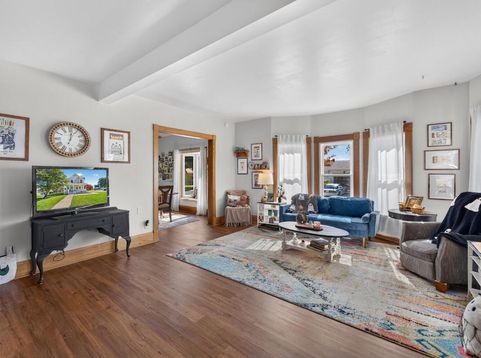
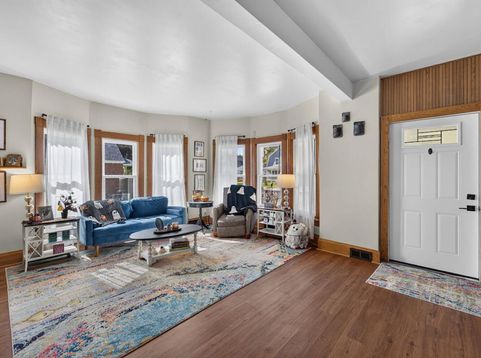
Welcome to this well maintained 3 bedroom, 1.5 bath Victorian home, full of character! Located just a one minute walk from the lake, this home offers a desirable location, an attached garage, and a generously sized lot. Lovingly owned by the same owner for nearly 30 years, this property has seen several recent updates. Within the past two years, the siding on the south side of the home and garage, along with the windows, roof, and soffits, have been replaced. The flooring, water heater, and furnace are approximately six years old. The west side bedroom previously experienced water damage due to leaking windows, which have since been replaced, and no further issues. Upstairs, water and electrical connections are already in place for a convenient laundry setup. Don't miss this opportunity!

Baird & Warner Stacy Johnson Agent Cell: 847.975.7879 Email
Property Details
Feature Descriptions
Room Information
Schools
Disclaimer: The accuracy of all information regardless of source, including but not limited to square footage and lot size, is deemed reliable but not guaranteed nor warranted and should be personally verified through personal inspection by and/or with the appropriate professionals.
Location
See details and scored characteristics about this location.


Select a format below, new window will open and will prompt you to print.


AWARD WINNING SERVICES


GLOBAL REACH & HOME INSURANCE



Market Report
Sign up today to stay updated on what’s happening in your local real estate market.
