

Listing Office: Realty Executives Integrity~Brookfield
3600 Lindermann Ave Racine, WI 53405
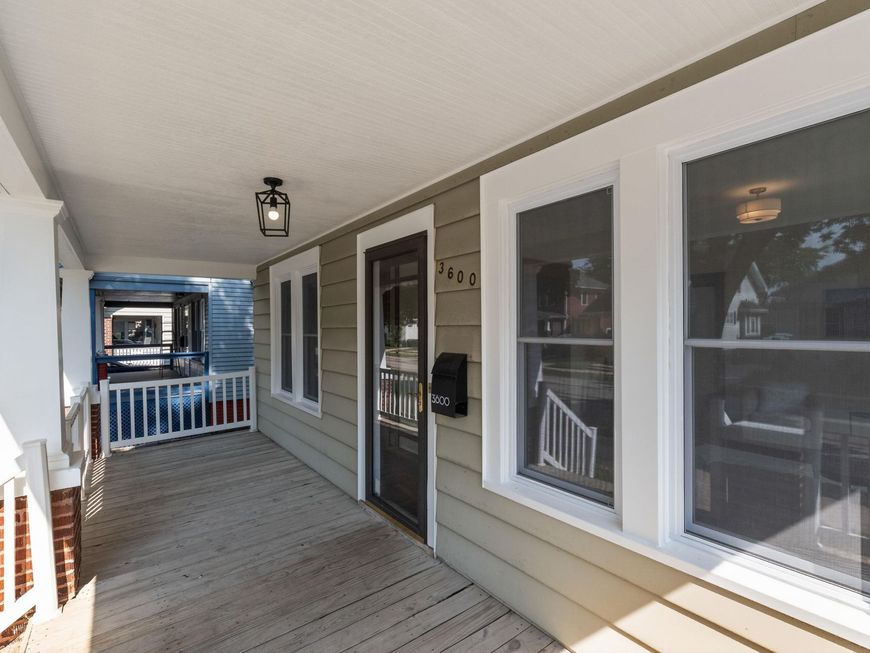
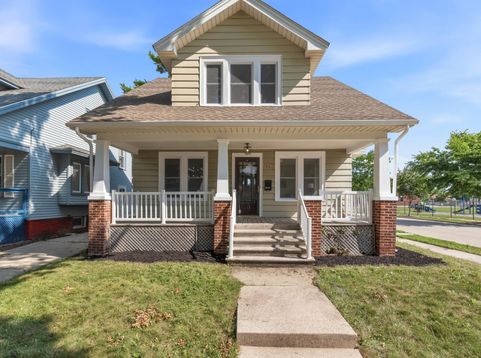
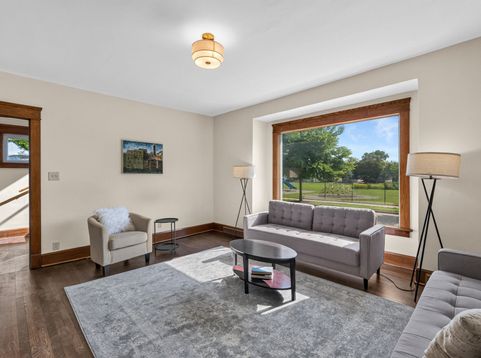
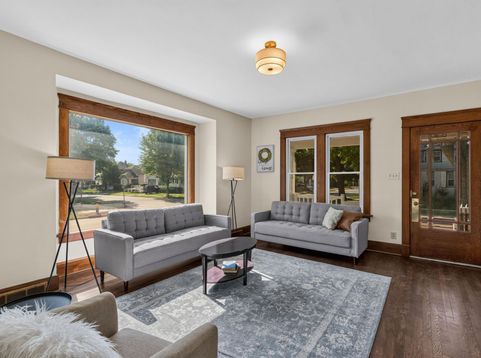
Beautiful charm and character abound in this nicely updated and move-in ready Bungalow! The moment you step inside, you'll love the large living room with huge picture window and stunning original woodwoork, adjacent formal dining room, and spruced up kitchen with nice updates and brand new appliances. Upstairs are 3 bedrooms with walk in closets, and a fully updated full bath with classic subway tiles. Lovely built in closet and drawers in the hallway. Love these details!Gorgeous hardwood flooring and woodwork throughout! You'll love the covered front porch too... Imagine sipping your morning coffee or your favorite beverage and enjoying the outdoors right outside your door!Large corner lot and 2 car garage.New windows and electrical in 2026.

Baird & Warner Stacy Johnson Agent Cell: 847.975.7879 Email
Property Details
Feature Descriptions
Room Information
Schools
Disclaimer: The accuracy of all information regardless of source, including but not limited to square footage and lot size, is deemed reliable but not guaranteed nor warranted and should be personally verified through personal inspection by and/or with the appropriate professionals.
Location
See details and scored characteristics about this location.


Select a format below, new window will open and will prompt you to print.


AWARD WINNING SERVICES


GLOBAL REACH & HOME INSURANCE



Market Report
Sign up today to stay updated on what’s happening in your local real estate market.
