

Listing Office: Shorewest Realtors, Inc.
3650 S Wollmer Rd Greenfield, WI 53228
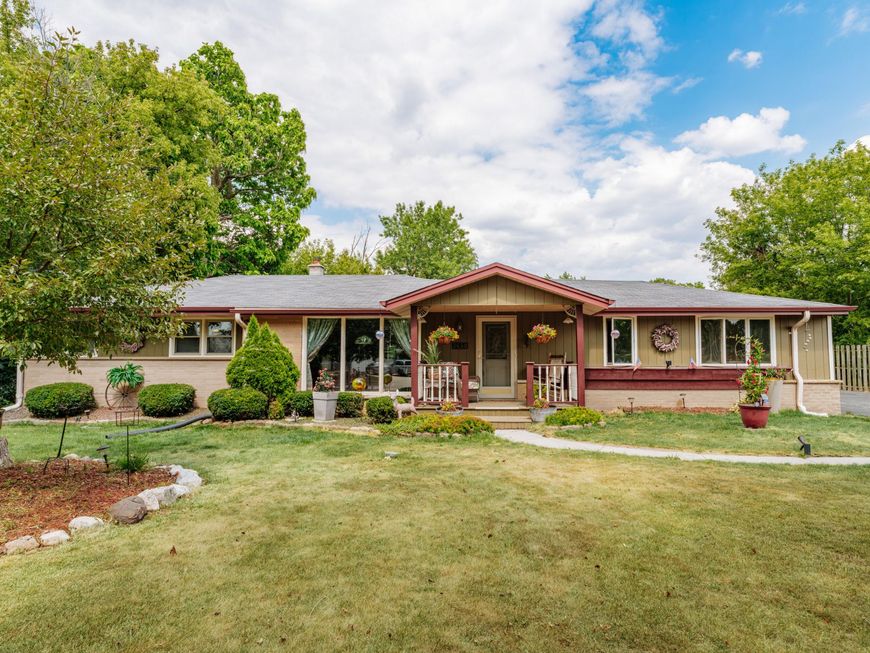
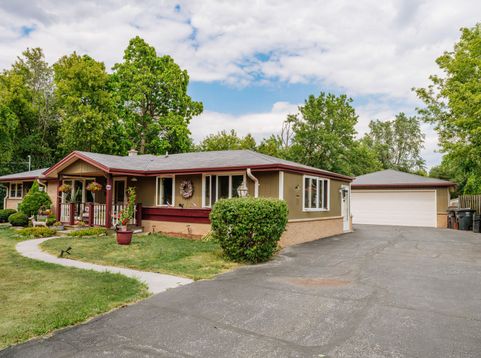
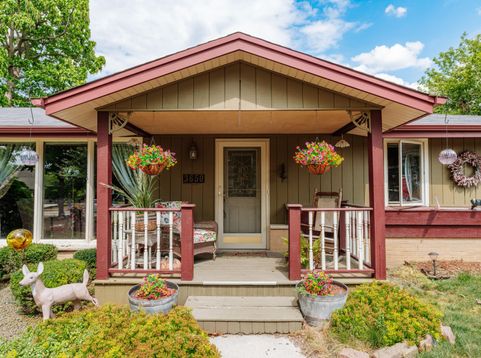
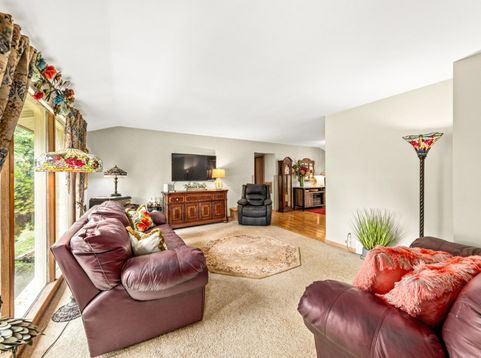
Opportunity and convenience abound in this spectacular split bedroom plan ranch in Greenfield! Wollmer Road is where you will find this lovingly cared for and nicely augmented. Dynamic 2200+ sq.ft. split bdrm plan w/mother-in-law primary bdrm + 2 bdrms at the opposite end of the house. 2 main fl. full BA's. Vaulted clg. fam. rm open to update SS Kit. w/center island, DW. Open conc. formal liv & din. rm for easy daily entertaining! In-home hair salon space uniquely apart of the homes architecture & allows for home based business! Big 29x23 2.75 car garage. Flat, fenced backyard, lots of driveway space! Ultra-convenient to I-894, Hwy. 100 & Beloit Rd. Buy now!

Baird & Warner Stacy Johnson Agent Cell: 847.975.7879 Email
Property Details
Feature Descriptions
Room Information
Schools
Disclaimer: The accuracy of all information regardless of source, including but not limited to square footage and lot size, is deemed reliable but not guaranteed nor warranted and should be personally verified through personal inspection by and/or with the appropriate professionals.
Location
See details and scored characteristics about this location.


Select a format below, new window will open and will prompt you to print.


AWARD WINNING SERVICES

GLOBAL REACH & HOME INSURANCE



WEBSITE AWARDS


Market Report
Sign up today to stay updated on what’s happening in your local real estate market.
