

Listing Office: Doperalski Realty & Associates, LLC
Listing Office Phone: (262) 898-3990
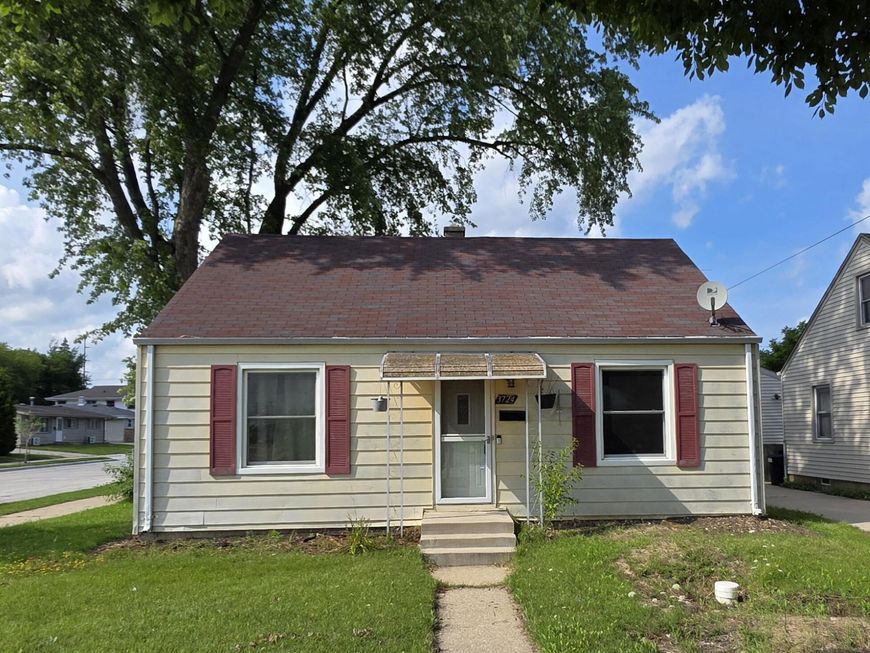
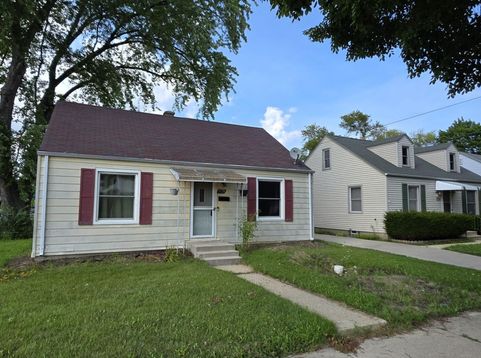
3724 20th St Racine, WI 53405
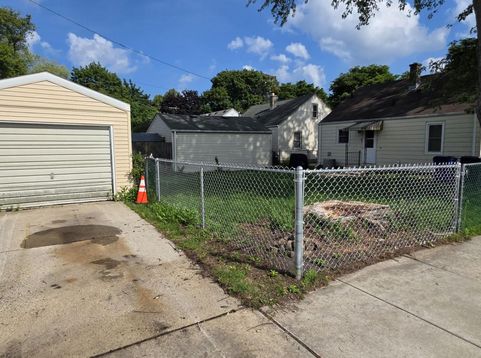
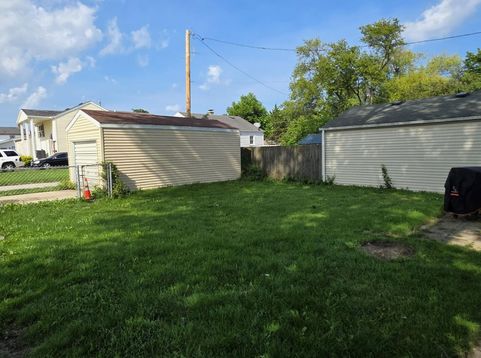
Cute, cozy and easy to manage! This 2-bedroom, 1-bath home is a great place to call home. Featuring beautiful hardwood floors, newer Pella windows with a transferable warranty, and a 1-car detached garage. The basement has had a ton of recent work completed, including drain tile, a sump pump with battery backup, and added support beams along the basement walls. The basement work also comes with a transferable warranty. Outside, you'll find a fenced yard with space to enjoy. A great little home with many important updates already taken care of!

Baird & Warner Stacy Johnson Agent Cell: 847.975.7879 Email
Property Details
Feature Descriptions
Room Information
Schools
Disclaimer: The accuracy of all information regardless of source, including but not limited to square footage and lot size, is deemed reliable but not guaranteed nor warranted and should be personally verified through personal inspection by and/or with the appropriate professionals.
Location
See details and scored characteristics about this location.


Select a format below, new window will open and will prompt you to print.


AWARD WINNING SERVICES


GLOBAL REACH & HOME INSURANCE



Market Report
Sign up today to stay updated on what’s happening in your local real estate market.
