

Listing Office: RE/MAX Lakeside-Central
Listing Office Phone: (414) 327-7020
3825 S 84th St Milwaukee, WI 53228
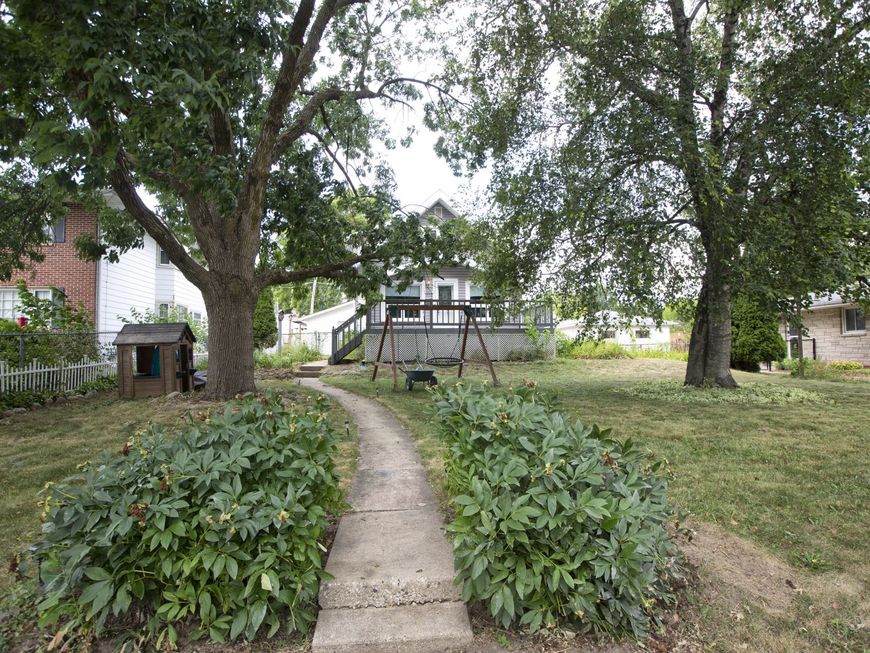
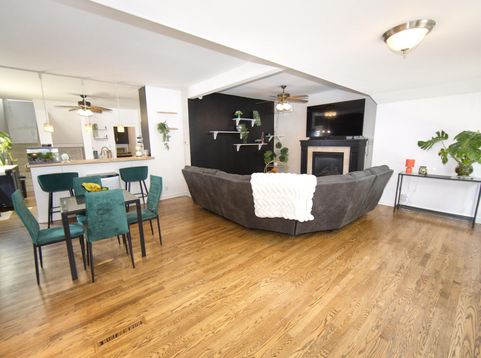
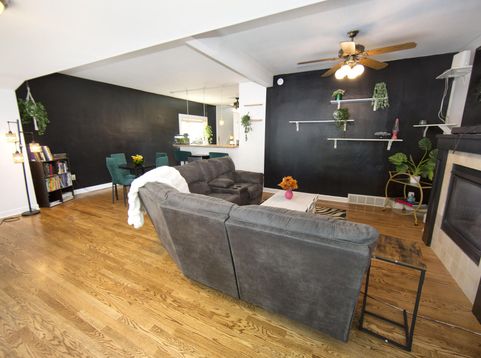
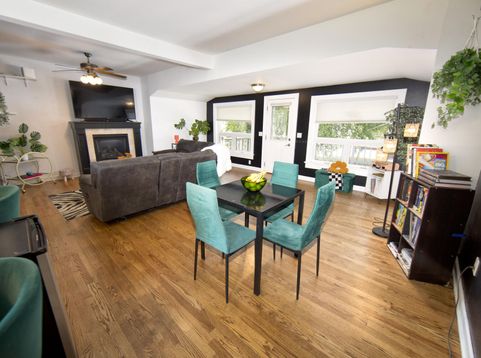
Spacious open-concept bungalow offering 3BR, 2BA! The inviting LR features a cozy GFP and oversized newer windows that fill the home with natural light. The KIT has abundant cabinet and counter space, plus a pantry for extra storage. Convenient main-floor primary suite includes a private BA with walk-in shower. Upstairs, you'll find two additional BR's and a generous landing with large closets for exceptional storage. The finished LL RR provides valuable additional living/ entertaining space. Furnace/AC 23', Water Heater 19'. Relax outdoors on the welcoming front deck overlooking landscaped grounds with mature trees. Conveniently located near schools, parks, shopping, and dining, this home offers the perfect combination of comfort, space, and location.

Baird & Warner Stacy Johnson Agent Cell: 847.975.7879 Email
Property Details
Feature Descriptions
Room Information
Schools
Disclaimer: The accuracy of all information regardless of source, including but not limited to square footage and lot size, is deemed reliable but not guaranteed nor warranted and should be personally verified through personal inspection by and/or with the appropriate professionals.
Location
See details and scored characteristics about this location.


Select a format below, new window will open and will prompt you to print.


AWARD WINNING SERVICES

GLOBAL REACH & HOME INSURANCE



WEBSITE AWARDS


Market Report
Sign up today to stay updated on what’s happening in your local real estate market.
