

Listing Office: Shorewest Realtors, Inc.
3915 Brook Ln Brookfield, WI 53005
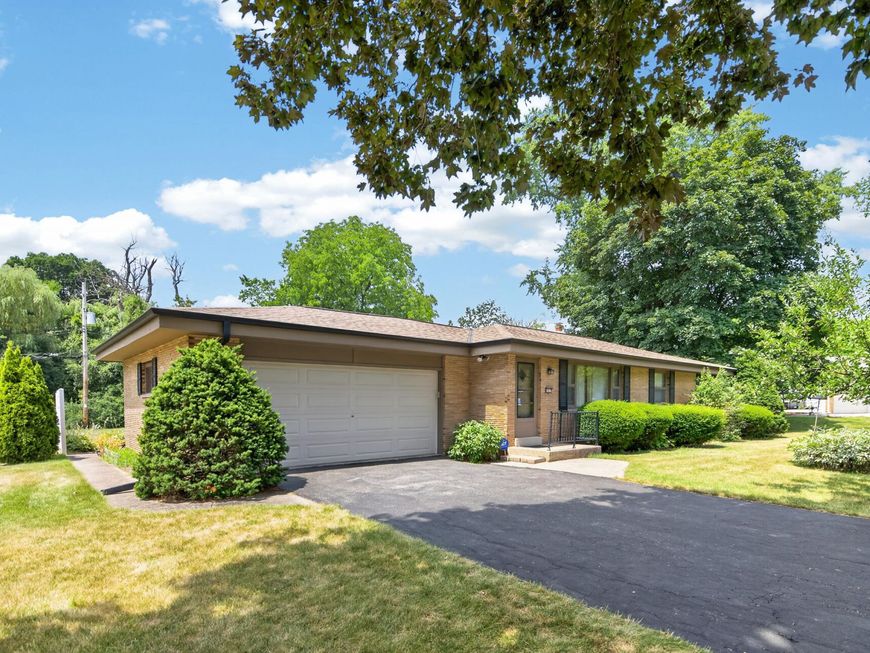
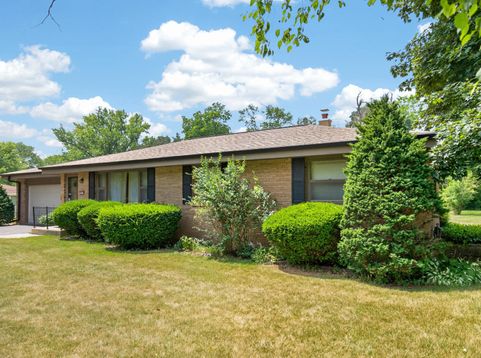
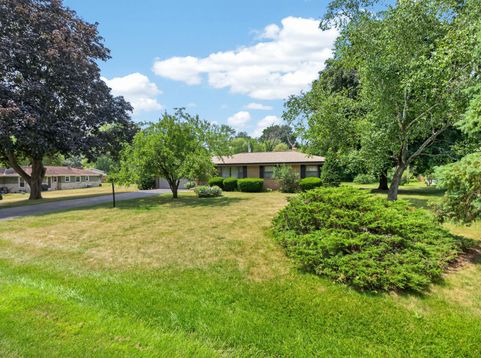
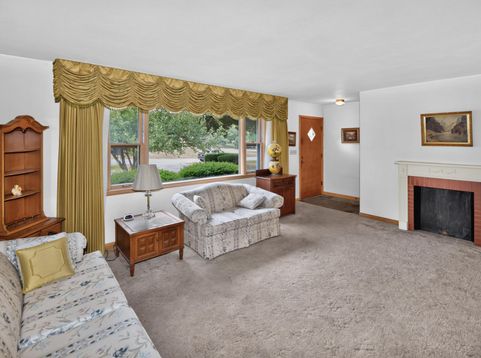
Ideal Brookfield Location! All brick ranch in desirable Brookhill Acres featuring beautiful hardwood floors, a new roof (2024), and a newer furnace (2022). The bright Living Room offers a large picture window that fills the space with natural light. The Kitchen features built-in oven and range, refrigerator, dishwasher, and convenient counter-end shelving. Dining Room/Dinette area, 3 generously sized bedrooms with hardwood floors, a main-level half bath, and a full bath with tile flooring, tiled vanity, and shower-over-tub. The lower level includes a spacious Rec Room with bar, pool table, 2nd full bath with shower stall. Rear patio--perfect for relaxing or entertaining.

Baird & Warner Stacy Johnson Agent Cell: 847.975.7879 Email
Property Details
Feature Descriptions
Room Information
Schools
Disclaimer: The accuracy of all information regardless of source, including but not limited to square footage and lot size, is deemed reliable but not guaranteed nor warranted and should be personally verified through personal inspection by and/or with the appropriate professionals.
Location
See details and scored characteristics about this location.


Select a format below, new window will open and will prompt you to print.


AWARD WINNING SERVICES

GLOBAL REACH & HOME INSURANCE



WEBSITE AWARDS


Market Report
Sign up today to stay updated on what’s happening in your local real estate market.
